


BEDS3
BATHS2 full 2 partial
SQUARE FEET2,266
MLS#VAFX2323096
STATUSACTIVE
PROPERTY TYPERental - Townhouse
SUBDIVISIONARROWOOD
SCHOOLFAIRFAX COUNTY PUBLIC SCHOOLS
Property Description
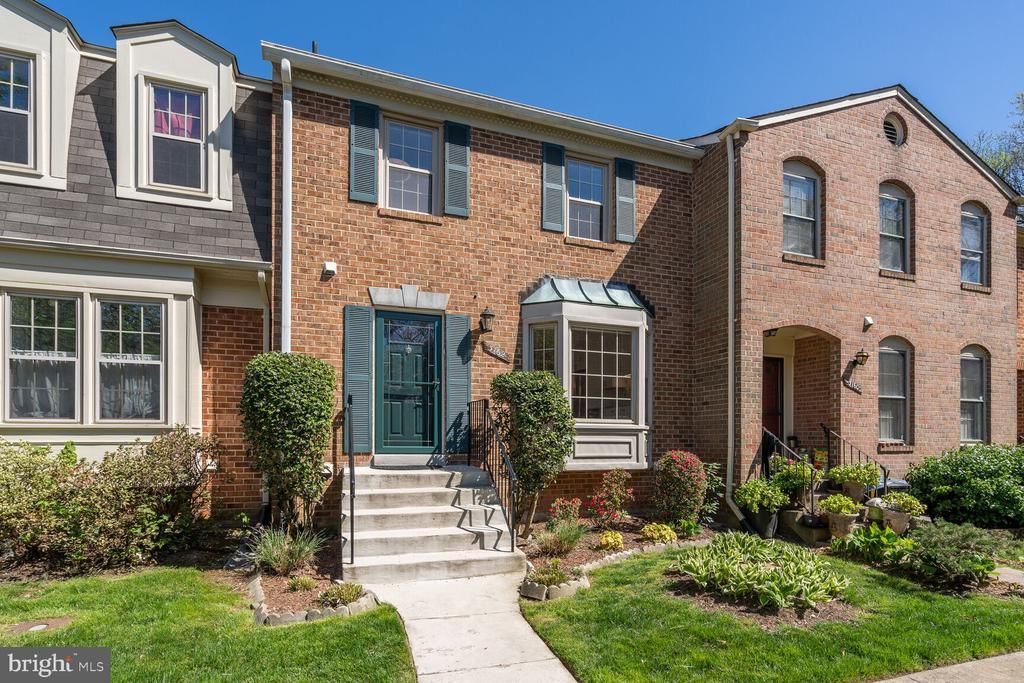
Remodeled and well-maintained 3 bedroom, 2 full bath, and 2 half bathroom townhouse with hardwood floors throughout the main and upper levels and engineered hardwood on the lower level. The spacious kitchen offers plenty of natural light from an oversized window and features stainless steel appliances and granite counter tops. The living room and family room overlook mature trees, providing a peaceful setting. Upstairs includes 3 bedrooms and 2 full bathrooms. The primary suite features two closets and an en-suite bathroom with dual sinks. The finished walkout basement offers additional living and entertaining space with a wood-burning fireplace, wet bar, half bathroom, and access to a private patio. Conveniently located near a Metro bus stop with ample guest parking available. Two reserved parking spaces are included. This rental home offers space, functionality, and a great location with easy access to major roadways and highways.
Property Features
Property Type: Rental - Townhouse
Basement: Yes
Basement: Walkout Level, Fully Finished
Cooling: Central A/C
Fireplaces: 1
Fuel Type: Electric
Heating: Heat Pump(s)
Home Style: Colonial
Lot Size: 0.04 Acres
Stories: 3.0
Year Built: 1980
Feature Descriptions
Accessibility: Doors - Swing In
Additional Structures: Above Grade, Below Grade
Appliances: Stainless Steel Appliances, Washer, Dryer, Humidifier, Microwave, Oven/Range - Electric, Refrigerator
Exterior: Brick
Exterior: Sidewalks, Play Area
Fencing: Privacy, Rear
Fireplace: Wood
Flooring: Wood, Solid Hardwood
Interior: Wood Floors, Upgraded Countertops, Recessed Lighting, Kitchen - Gourmet, Floor Plan - Open, Dining Area
Lot: Backs to Trees, Level, Private
Lot Dimensions: 0.04 Acre(S)
Parking Features: Off Street, Parking Lot, Assigned, Paved Parking
Sewer: Public Sewer
Special View Info: Trees/Woods
SQFT Above Finished: 1508
SQFT Below Finished: 758
SQFT Total Finished: 2266
Structure Type: Interior Row/Townhouse
Total Garage/Parking Spaces: 2
Water: Public
Windows: Double Pane
Local Schools
High School: OAKTON
Middle School: THOREAU
Elementary School: OAKTON
School District: FAIRFAX COUNTY PUBLIC SCHOOLS
Listed By / Shown By
Listed By
Agency Name: Samson Properties
Agency Phone: 7033788810
Shown By
Agency Title: Montague Miller & Co. Realtors
Agency Phone:

3162 Borge Street | MLS# VAFX2323096
This property located at 3162 Borge Street , Oakton, VA 22124 is currently listed for rent with an asking price of $3,700 / Monthly. Borge Street is located within the FAIRFAX COUNTY PUBLIC SCHOOLS school district. Search Oakton real estate on www.montaguemiller.com today.