


BEDS3
BATHS3 full 1 partial
SQUARE FEET2,142
MLS#VAFX2330814
STATUSACTIVE
PROPERTY TYPERental - Townhouse
SUBDIVISIONCEDAR GROVE PARK
SCHOOLFAIRFAX COUNTY PUBLIC SCHOOLS
Property Description
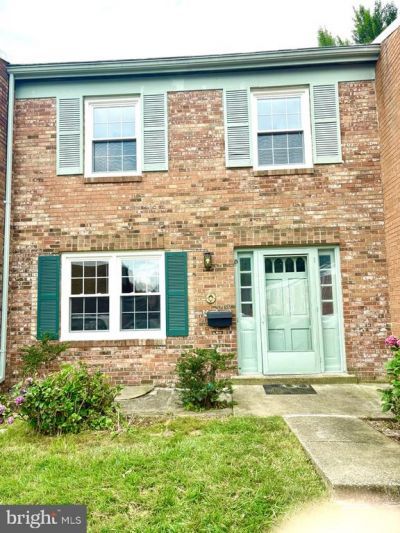
Welcome to this beautifully maintained townhome, where timeless style and an unbeatable Fairfax location come together to create a place you'll love coming home to. Warm wood flooring flows throughout two levels, creating an inviting atmosphere that is perfect for both everyday living and entertaining. The thoughtfully designed layout features three spacious bedrooms and three full baths plus a convenient half bath, offering flexibility and comfort for a variety of lifestyles. Step outside to enjoy your own fenced backyard, an ideal space for relaxing, gardening, or dining outdoors. Two reserved parking spaces add everyday convenience, while the location places you just minutes from the Vienna Metro, major commuter routes, shopping, dining, parks, and the vibrant Mosaic District. Whether you are commuting, meeting friends for dinner, or enjoying everything Northern Virginia has to offer, this home keeps you connected to it all. Offering the perfect balance of comfort, convenience, and location, this is an opportunity you will not want to miss.
Property Features
Property Type: Rental - Townhouse
Basement: Yes
Basement: Full
Cooling: Central A/C
Fuel Type: Electric
Heating: Forced Air
Home Style: Colonial
Lot Size: 0.03 Acres
Stories: 3.0
Year Built: 1970
Feature Descriptions
Additional Structures: Above Grade, Below Grade
Appliances: Dryer, Washer, Dishwasher, Disposal, Refrigerator, Stove
Days on Site: 1
Exterior: Brick Front
Fencing: Fully
Flooring: Wood, Tile/Brick
Interior: Ceiling Fan(s), Recessed Lighting
Lot: Backs - Open Common Area
Lot Dimensions: 0.03 Acre(S)
Parking Features: Other, Assigned
Pet Restrictions: Case by Case Basis
Sewer: Public Sewer
SQFT Above Finished: 1428
SQFT Below Finished: 714
SQFT Total Finished: 2142
Structure Type: Interior Row/Townhouse
Water: Public
Local Schools
High School: OAKTON
Middle School: THOREAU
School District: FAIRFAX COUNTY PUBLIC SCHOOLS
Listed By / Shown By
Listed By
Agency Name: Keller Williams Realty
Agency Phone: 7036791700
Shown By
Agency Title: Montague Miller & Co. Realtors
Agency Phone:

3156 Cedar Grove Drive | MLS# VAFX2330814
This property located at 3156 Cedar Grove Drive, Fairfax, VA 22031 is currently listed for rent with an asking price of $3,500 / Monthly. Cedar Grove Drive is located within the FAIRFAX COUNTY PUBLIC SCHOOLS school district. Search Fairfax real estate on www.montaguemiller.com today.