



BEDS4
BATHS1 full
SQUARE FEET2,827
MLS#370222
STATUS
PROPERTY TYPEResidential - Single Family
SCHOOLCharlotte
Property Description
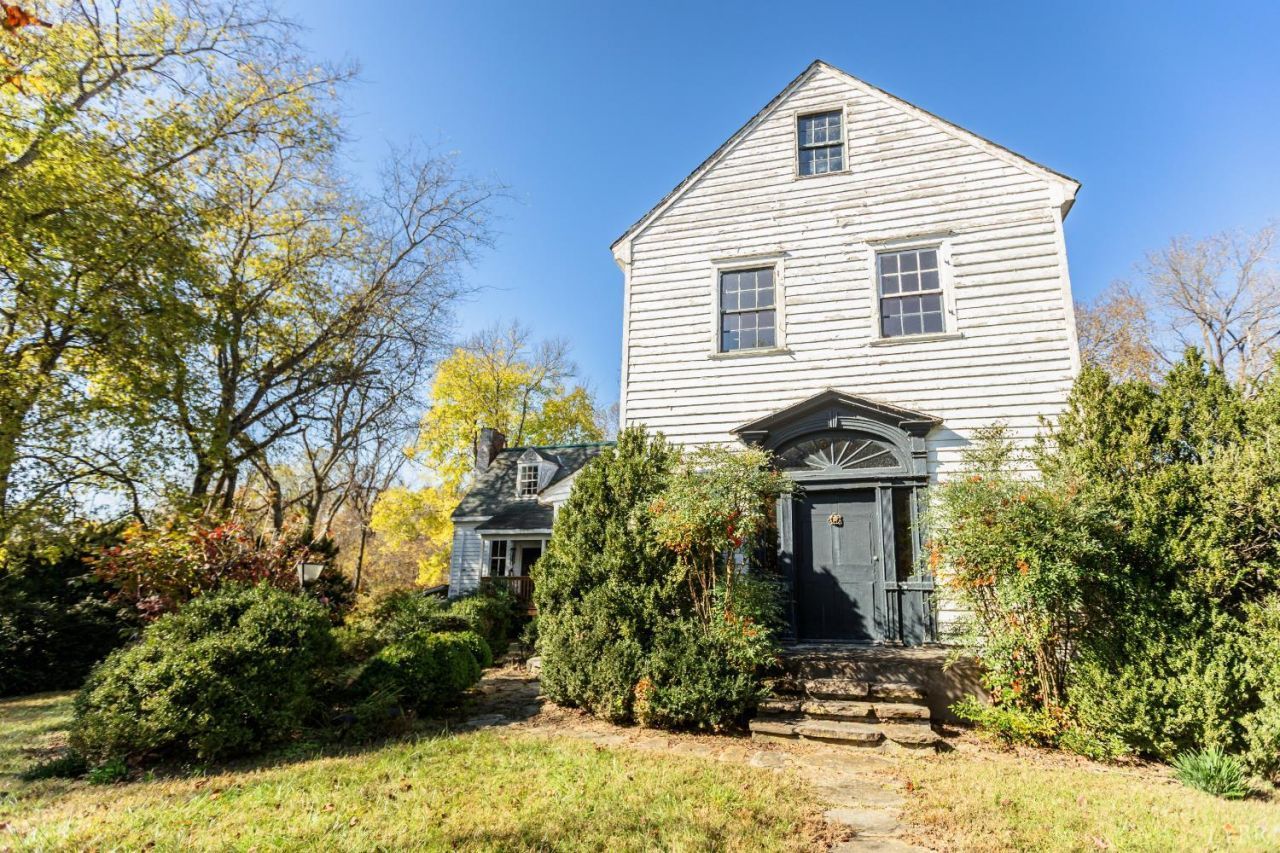
Discover a rare piece of early Virginia history in this late Georgian/Federal-style home, believed to date to the 1790s with an addition from the 1820s. Carefully maintained with its historic character intact, the 2,827 finished sq. ft. residence offers 4 bedrooms, two foyers, a main-level full bath, country kitchen with stone fireplace, living and dining rooms, and library/office. Heart-pine floors, original hardware, period mantels, exceptional molding, chair rails, and wavy glass reflect the home's heritage. A wraparound porch, front stone stoop, and rear porch add to its appeal. Two mini-splits and wired floor heaters provide modern comfort. Approximately 75 acres feature creek frontage, mature and mid-growth timber, hay fields, food plot clearings, and an extensive trail network suitable for horseback riding and recreation. A distinctive Charlotte County property combining historic architecture and usable rural land.
Property Features
Property Type: Residential - Single Family
Cooling: Mini-Split, Other
Heating: Propane, Other
Home Style: Federal, Georgian
Lot Size: 75.00 Acres
Roof Type: Metal, Shingle
Stories: 1.0
Taxes: $1,400
Year Built: 1790
Amenities
Drywall
Main Level Bedroom
Main Level Den
Plaster
Separate Dining Room
Rear Porch
Side Porch
Garden Space
Undergrnd Utilities
Feature Descriptions
Appliance Features: Range-Gas, Refrigerator
Basement Features: Crawl Space
Days on Site: 1
Exterior: Wood Siding
Fireplace Features: Gas Log, Living Room, Primary Bedroom, Stone, Wood Burning
Laundry Features: Dryer Connection, Main Level, Washer Connections
Lot Dimensions: 75.0000 Acre(s)
Sewer: Septic Tank
Water: Well
Room Sizes
Primary: 17.6 x 18.2
Bedroom 2: 13.0 x 17.0
Bedroom 3: 13.0 x 17.0
Bedroom 4: 17.0 x 18.0
Kitchen: 15.0 x 17.5
Laundry Room: 5.0 x 6.0
Living Room: 19.7 x 19.7
Local Schools
School District: Charlotte
Listed By / Shown By
Listed By
Agency Name: Nolen Real Estate
Shown By
Agency Title: Montague Miller & Co. Realtors
Agency Phone: 800.793.5393

Estimate Your Payment
Estimated Payment
$ 1,468.17 per month $1,194.91 Principal & Interest $116.67 Property Tax $156.60 Homeowner's Insurance
3155 Red House Road | MLS# 370222
This single family home located at 3155 Red House Road, Phenix, VA 23959 is currently listed for sale with an asking price of $536,900. This property was built in 1790 and has 4 bedrooms and 1 full baths with 2827 sq. ft. Red House Road is located within the Charlotte school district. Search Phenix real estate on www.montaguemiller.com today.