



BEDS2
BATHS1 full
SQUARE FEET800
MLS#VASH2015534
STATUSACTIVE
PROPERTY TYPEResidential - Single Family
SUBDIVISIONBLACK BEAR CROSSING
SCHOOLSHENANDOAH COUNTY PUBLIC SCHOOLS
Property Description
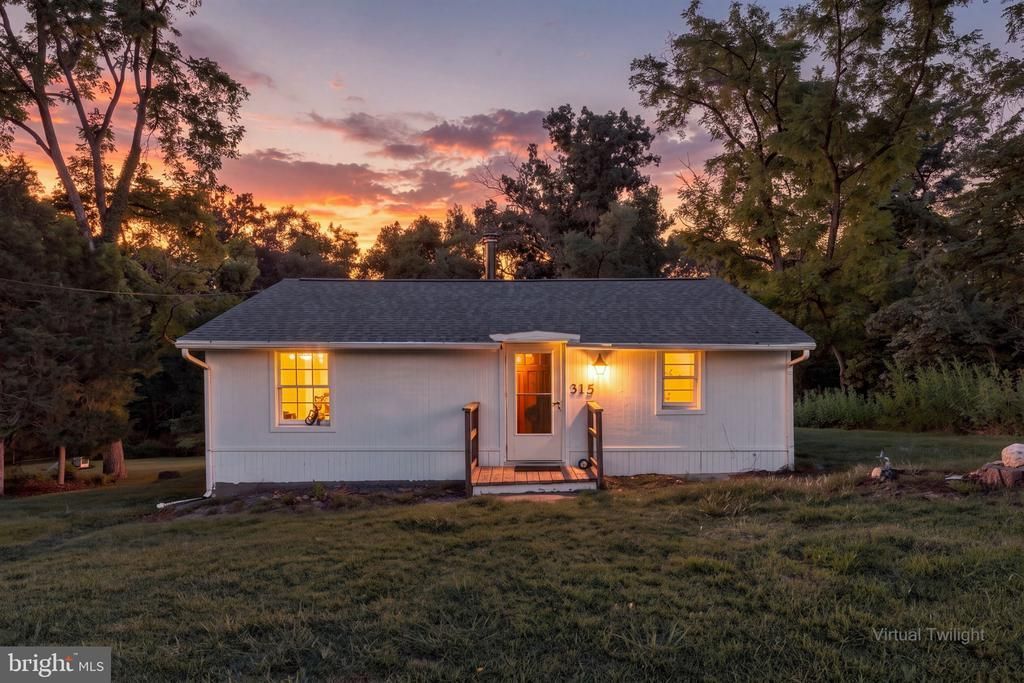
Escape to peaceful riverfront living with this charming ranch-style cabin in Maurertown, VA! Tucked away in a private and serene setting, the property offers beautiful river views from the expansive back deck—an ideal place to relax, entertain, or simply enjoy the surrounding scenery. A screened-in porch provides another inviting outdoor space to unwind. Inside, you’ll find a comfortable living room, a kitchen with a brand-new refrigerator, two bedrooms, and brand-new carpet throughout. A newer roof adds even more value and peace of mind. Ready for your finishing touches, this cozy river retreat offers a wonderful opportunity to make it your own—whether you’re searching for a full-time residence, weekend getaway, or investment property.
Property Features
Property Type: Residential - Single Family
Cooling: Ductless/Mini-Split
Fuel Type: Electric
Heating: Wood Burn Stove, Wall Unit
Home Style: Ranch/Rambler
Lot Size: 0.70 Acres
Stories: 1.0
Taxes: $915
Year Built: 1976
Feature Descriptions
Accessibility: Level Entry - Main
Additional Structures: Above Grade, Below Grade
Appliances: Oven/Range - Electric, Refrigerator
Days on Site: 2
Exterior: Outbuilding(s)
HOA Fee: $150.00/Annually
Interior: Attic, Bathroom - Tub Shower, Combination Kitchen/Dining, Entry Level Bedroom, Floor Plan - Open, Stove - Wood
Lake Name: Shenandoah River
Lot: Premium, Secluded
Lot Dimensions: 0.70 Acre(S)
Sewer: On Site Septic
Special View Info: River
SQFT Above Finished: 800
SQFT Total Finished: 800
Structure Type: Detached
Water: Well-Shared
Local Schools
School District: SHENANDOAH COUNTY PUBLIC SCHOOLS
Listed By / Shown By
Listed By
Agency Name: Realty ONE Group Old Towne
Agency Phone: 5404592727
Shown By
Agency Title: Montague Miller & Co. Realtors
Agency Phone: 800.793.5393

Estimate Your Payment
Estimated Payment
$ 831.17 per month $667.45 Principal & Interest $76.25 Property Tax $87.47 Homeowner's Insurance
315 Indian Spring Trail | MLS# VASH2015534
This single family home located at 315 Indian Spring Trail, Maurertown, VA 22644 is currently listed for sale with an asking price of $299,900. This property was built in 1976 and has 2 bedrooms and 1 full baths with 800 sq. ft. Indian Spring Trail is located in the BLACK BEAR CROSSING subdivision within the SHENANDOAH COUNTY PUBLIC SCHOOLS school district. Search BLACK BEAR CROSSING real estate on www.montaguemiller.com today.