



BEDS3
BATHS2 full
SQUARE FEET1,568
MLS#683959
STATUS
PROPERTY TYPEResidential - Single Family
SUBDIVISIONWETSEL VILLAGE
Property Description
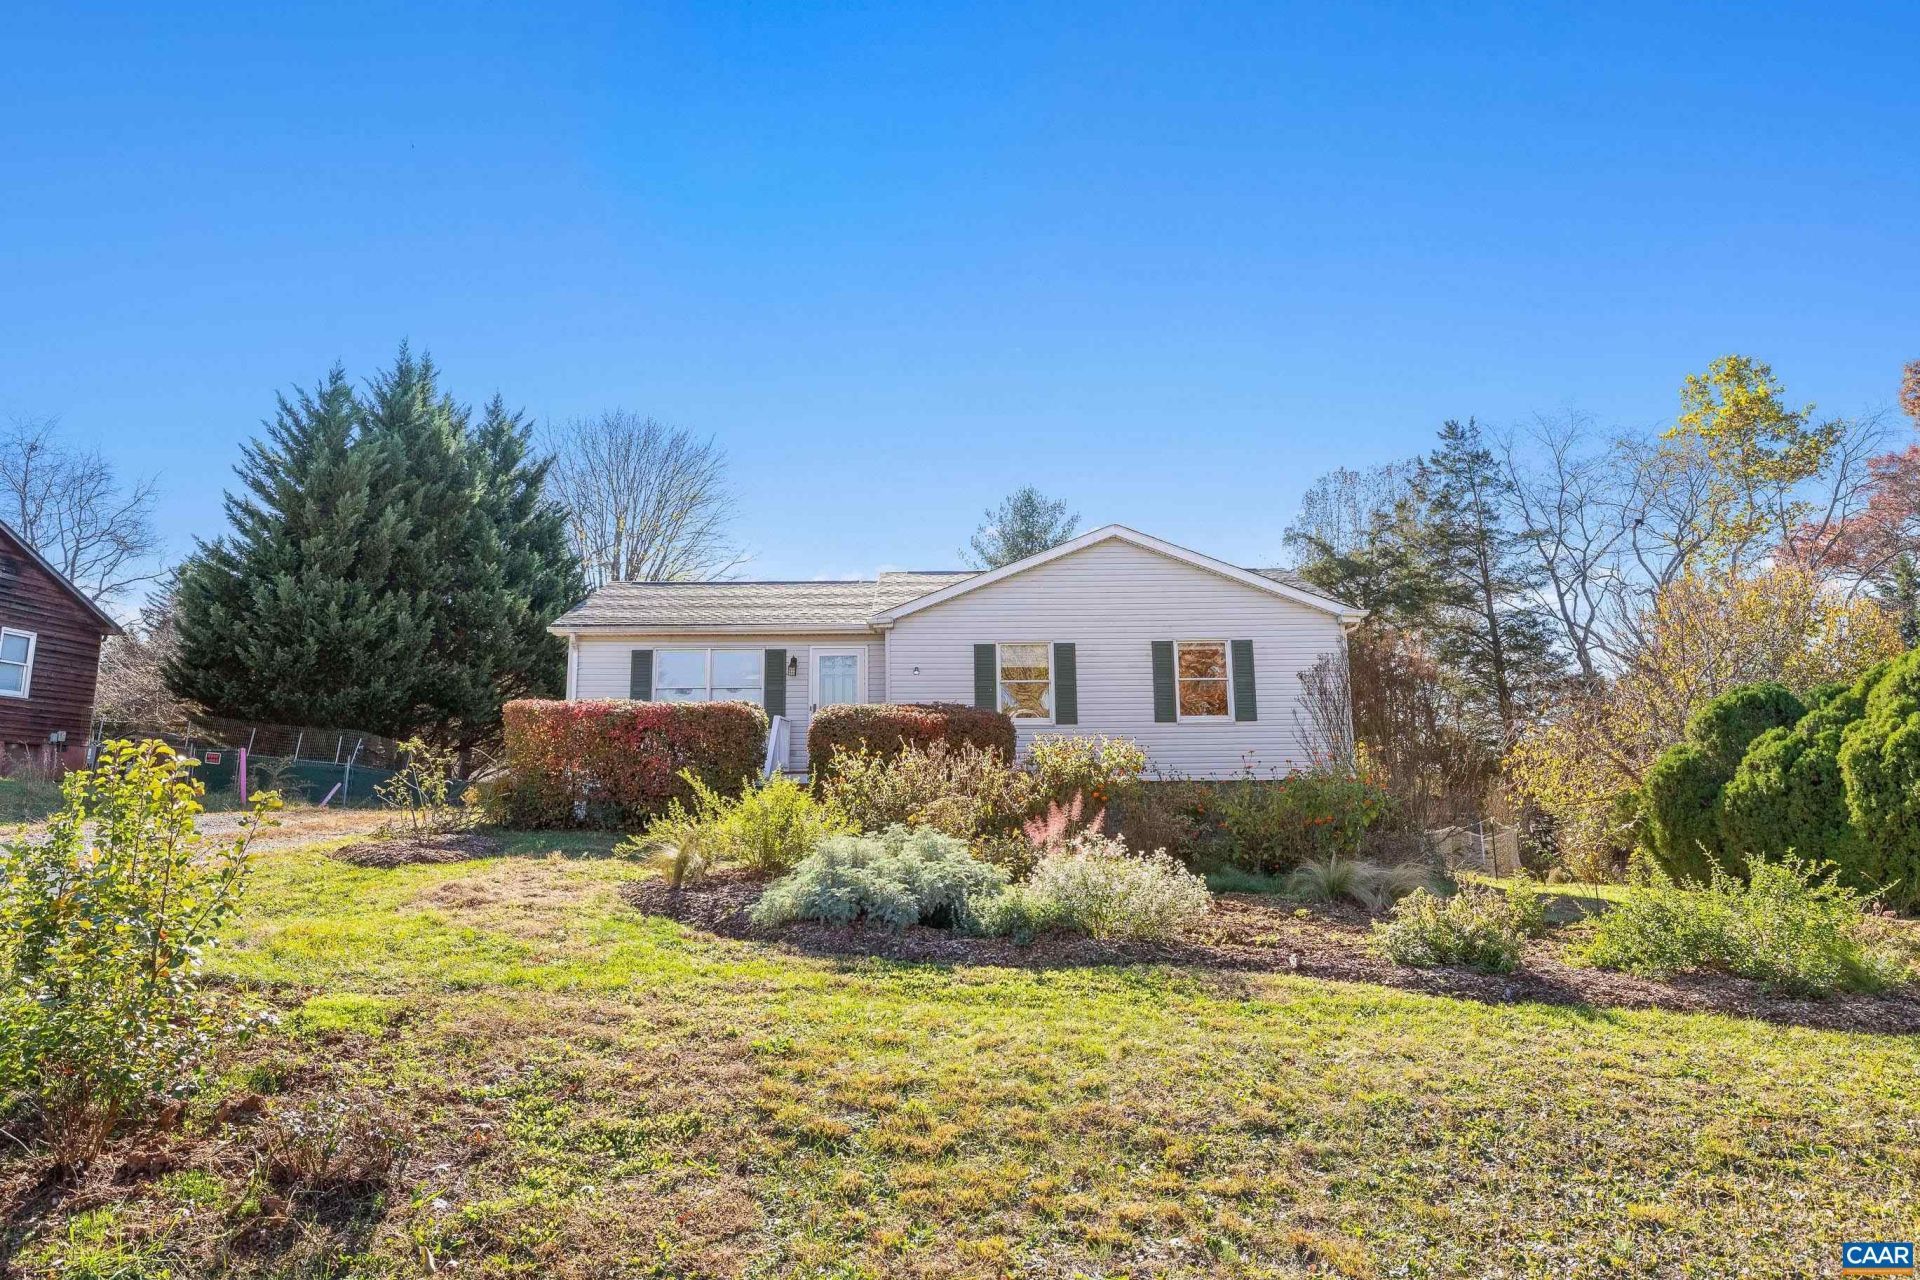
Welcome to this well-maintained rancher, offering an extremely convenient location to both Routes 33 & 29. Freshly painted, with new counters and updated appliances, this home has great one-floor living. For those interested in extending their living space, the 16x16 back deck was built in 2014 with the structural intention of being enclosed and finished, while the dry basement offers another 1108 sq ft to update as you like! This freshly painted basement has a large living room with outdoor access and an oversized built-in bar. The basement has several other rooms, including a workshop area for all your projects! There is plenty of space to create additional finished living areas and increase your own equity in the home! A gorgeously lush, level yard gives room to entertain and relax - minutes from everything, yet quiet with a private feel. For the gardeners - young fruit trees, compost bays, over 80' of garden rows, and a 16' trellis system are already established! Updates in 2024 include: 50-amp 240V EV charger, 3-tier dishwasher, septic inspection & new Dbox (docs avail), new shed roof, vinyl floors, paint, counters, and refinished hardwoods. Other updates include: 2021 fridge; 2019 HVAC; 2016 hot water tank; 2014 roof.
Property Features
Property Type: Residential - Single Family
Basement: Yes
Basement: Exterior Entry, Full, Interior Entry, Unfinished, Walk-Out Access
Cooling: Heat Pump
Heating: Heat Pump
Home Style: Ranch
Lot Size: 0.49 Acres
Roof Type: Architectural, Composition, Shingle
Stories: 1.0
Taxes: $2,275
Year Built: 1990
Amenities
Primary Downstairs
Utility Room
Feature Descriptions
Appliances: Dishwasher, Electric Range, Microwave, Refrigerator
Community Features: None
Days on Site: 1
Exclusions: Washer, dryer, cat wall climbing system all negotiable
Exterior: Stick Built, Vinyl Siding
Flooring: Concrete, Linoleum, Wood
Laundry: Washer Hookup, Dryer Hookup
Lot: Dead End, Garden, Level, Open Lot
Parcel#: 65C-1-80
Parking: Gravel
Parking Notes: Gravel
Patio/Porch: Deck, Wood
Sewer: Conventional Sewer
Special View Info: Residential
Utilities: Cable Available, None, Satellite Internet Available
View: Residential
Water: Public
Local Schools
High School: William Monroe
Middle School: William Monroe
Elementary School: Ruckersville
Listed By / Shown By
Listed By
Agency Name: EXP REALTY LLC - STAFFORD
Agency Phone: 434-422-5664
Shown By
Agency Title: Montague Miller & Co. Realtors
Agency Phone: 800.793.5393

Estimate Your Payment
Estimated Payment
$ 1,108.12 per month $812.11 Principal & Interest $189.58 Property Tax $106.43 Homeowner's Insurance
315 Cordelia Dr | MLS# 683959
This single family home located at 315 Cordelia Dr , Ruckersville, VA 22968 is currently listed for sale with an asking price of $364,900. This property was built in 1990 and has 3 bedrooms and 2 full baths with 1568 sq. ft. Cordelia Dr is located in the WETSEL VILLAGE subdivision. Search WETSEL VILLAGE real estate on www.montaguemiller.com today.