



BEDS3
BATHS2 full 1 partial
SQUARE FEET1,937
MLS#VAFV2044984
STATUSACTIVE
PROPERTY TYPEResidential - Townhouse
SUBDIVISIONWAKELAND MANOR
SCHOOLFREDERICK COUNTY PUBLIC SCHOOLS
Property Description
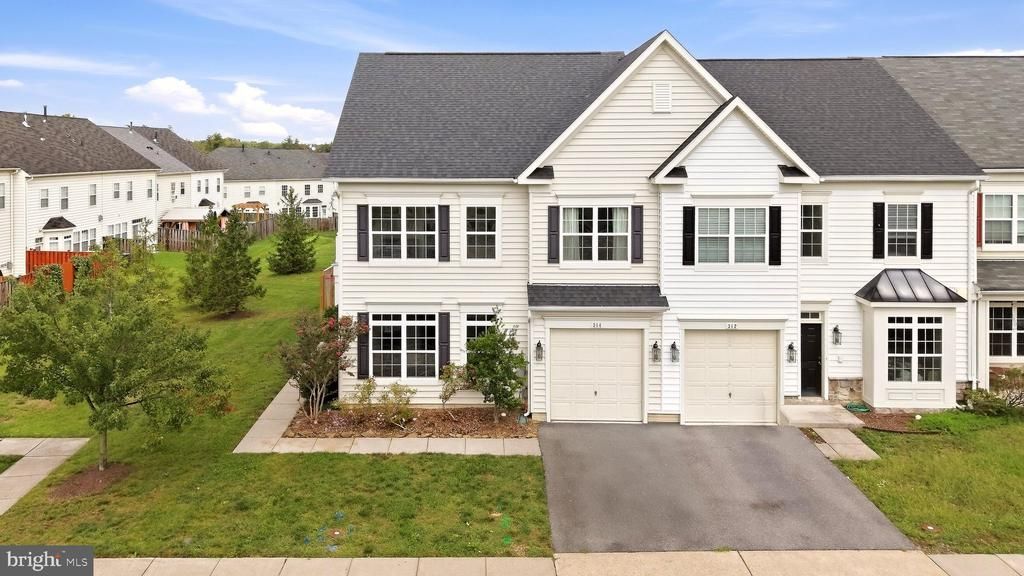
Built in 2009, this Colonial-style end-unit townhome boasts 1,937 square feet of thoughtfully designed living space, featuring three bedrooms and two and a half bathrooms. Step inside to discover a warm and inviting atmosphere, where the traditional floor plan seamlessly connects the combination dining and living areas. The separate living room could alternatively be used as a craft or music space or possible den. The heart of the home is the wonderfully functional kitchen, complete with an island that conveys, perfect for the cooking enthusiast and for entertaining guests. Ample cabinetry, pantry, and a gorgeous tile backsplash provide both style and functionality. The living area is enhanced by a stunning corner gas fireplace, creating a cozy ambiance for those chilly evenings. This home offer plenty of natural light with multiple well-placed windows. The home offers 9' ceilings throughout with a light, neutral color palette, making it feel even more spacious. Upstairs you'll find 3 generous-size bedrooms and a primary ensuite with double vanities, a jetted tub, and a separate shower. The primary suite includes a large walk-in closet. Convenience is key with the upper-floor laundry area with storage cabinetry. Outside, the newly fenced backyard offers a nice private space for stargazing or just relaxing but also opens to a large common area. The beautiful stamped concrete patio offers a great space to gather or simply unwind. The newer roof and HVAC will give the new owner peace of mind for years to come. Enjoy the community's well-maintained sidewalks and streetlights, perfect for evening strolls. The community amenities include a sparkling in-ground pool, tennis courts, and a play area. Convenient to schools, shopping, churches, the nearby public library, but is also a commuter-friendly location. Don't delay, schedule a tour today!
Property Features
Property Type: Residential - Townhouse
Cooling: Heat Pump(s), Central A/C
Fireplaces: 1
Fuel Type: Natural Gas
Garage: 1
Heating: Forced Air
Home Style: Colonial
Lot Size: 0.07 Acres
Stories: 2.0
Taxes: $1,588
Year Built: 2009
Feature Descriptions
Additional Structures: Above Grade, Below Grade
Appliances: Built-In Microwave, Dishwasher, Disposal, Dryer - Electric, Refrigerator, Stove, Washer
Days on Site: 36
Exterior: Vinyl Siding
Exterior: Sidewalks, Street Lights, Tennis Court(s), Play Area
Fencing: Wood
Fireplace: Corner, Fireplace - Glass Doors, Gas/Propane
HOA Fee: $114.00/Monthly
Interior: Combination Dining/Living, Floor Plan - Traditional, Kitchen - Island, Pantry, Walk-in Closet(s), Window Treatments
Lot: Backs - Open Common Area
Lot Dimensions: 0.07 Acre(S)
Parking Features: Paved Parking, Paved Driveway
Parking Notes: 2 Total Parking Spaces
Rooms: Living Room, Dining Room, Primary Bedroom, Bedroom 2,Bedroom 3,Kitchen, Family Room, Foyer, Laundry, Bathroom 2,Primary Bathroom, Half Bath
Sewer: Public Sewer
SQFT Above Finished: 1937
SQFT Total Finished: 1937
Structure Type: End of Row/Townhouse
Total Garage/Parking Spaces: 2
Utilities: Natural Gas Available, Cable TV Available, Sewer Available, Water Available, Electric Available, Under Ground
Water: Public
Room Sizes
Primary Bedroom: 18 x 14 Level - Upper 1
Bedroom 2: 16 x 10 Level - Upper 1
Bedroom 3: 14 x 10 Level - Upper 1
Kitchen: 15 x 13 Level - Main
Dining Room: 7 x 7 Level - Main
Living Room: 14 x 13 Level - Unspecified
Living Room: 14 x 13 Level - Main
Family Room: 16 x 10 Level - Main
Foyer: 16 x 13 Level - Main
Half Bath: 5 x 5 Level - Main
Primary Bathroom: 9 x 8 Level - Upper 1
Bathroom 2: 8 x 7 Level - Upper 1
Laundry: 5 x 5 Level - Upper 1
Local Schools
School District: FREDERICK COUNTY PUBLIC SCHOOLS
Listed By / Shown By
Listed By
Agency Name: Realty ONE Group Old Towne
Agency Phone: 5407738475
Shown By
Agency Title: Montague Miller & Co. Realtors
Agency Phone: 800.793.5393

Estimate Your Payment
Estimated Payment
$ 1,075.79 per month $834.14 Principal & Interest $132.33 Property Tax $109.32 Homeowner's Insurance
314 Prestwick Lane | MLS# VAFV2044984
This townhouse located at 314 Prestwick Lane, Stephens City, VA 22655 is currently listed for sale with an asking price of $374,800. This property was built in 2009 and has 3 bedrooms and 2 full and 1 partial baths with 1937 sq. ft. Prestwick Lane is located in the WAKELAND MANOR subdivision within the FREDERICK COUNTY PUBLIC SCHOOLS school district. Search WAKELAND MANOR real estate on www.montaguemiller.com today.