


BEDS3
BATHS1 full 1 partial
SQUARE FEET1,260
MLS#VAWI2010800
STATUSACTIVE
PROPERTY TYPERental - Single Family
SCHOOLWINCHESTER CITY PUBLIC SCHOOLS
Property Description
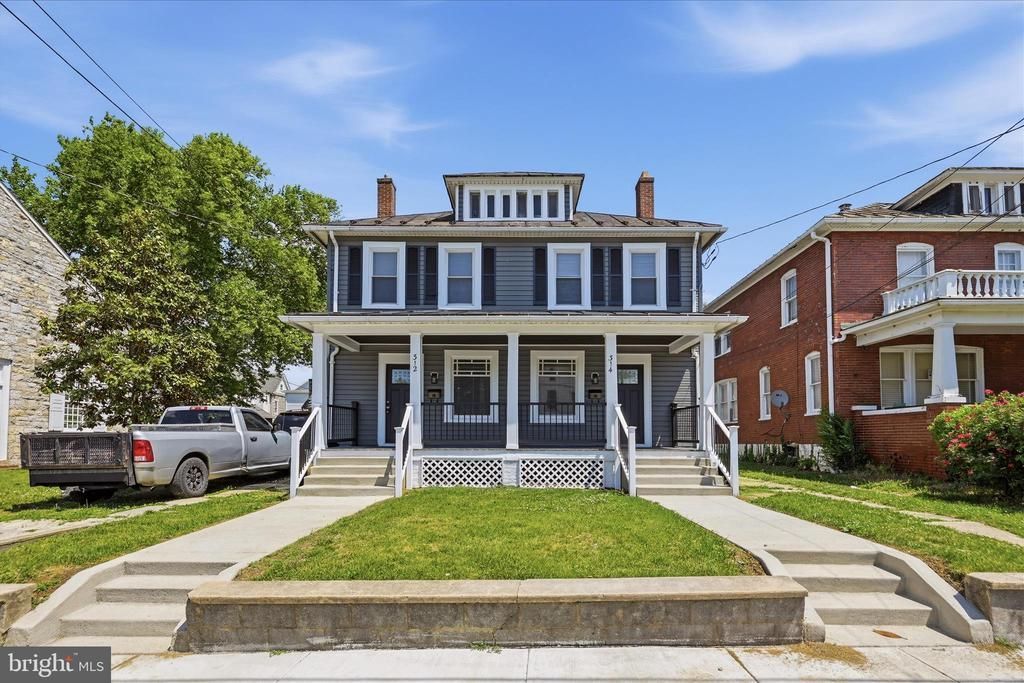
Freshly updated and just two blocks from the Old Town Pedestrian Mall — this charming downtown duplex is the perfect blend of historic character and modern comfort. Recently renovated, this 3-bedroom, 1.5-bath home features gleaming hardwood floors, beautifully updated tile bathrooms, stainless steel appliances, abundant natural light, and timeless architectural details throughout. Enjoy relaxing on the inviting front porch or entertaining in the private backyard. Additional highlights include off-street parking, water included in the monthly rent, and an unbeatable location close to shopping, dining, and everything downtown Winchester has to offer. Pets considered on a case-by-case basis with pet deposit and monthly pet fee.
Property Features
Property Type: Rental - Single Family
Basement: Connecting Stairway
Basement: Yes
Cooling: Central A/C
Fuel Type: Natural Gas
Garage: 1
Heating: Forced Air
Home Style: Colonial
Lot Size: 0.07 Acres
Stories: 2.0
Year Built: 1930
Feature Descriptions
Additional Structures: Above Grade, Below Grade
Appliances: Disposal, Icemaker, Oven/Range - Electric, Range Hood, Refrigerator, Stainless Steel Appliances, Washer/Dryer Hookups Only, Water Dispenser, Water Heater
Days on Site: 4
Exterior: Vinyl Siding
Exterior: Sidewalks, Street Lights
Flooring: Hardwood
Interior: Bathroom - Walk-In Shower, Combination Dining/Living, Recessed Lighting, Upgraded Countertops, Wood Floors
Lot Dimensions: 0.07 Acre(S)
Pet Restrictions: Case by Case Basis, Pet Addendum/Deposit
Rent Includes: Water
Sewer: Public Sewer
SQFT Above Finished: 1260
SQFT Total Finished: 1260
Structure Type: Twin/Semi-Detached
Total Garage/Parking Spaces: 1
Utilities: Electric Available, Natural Gas Available, Sewer Available, Water Available
Water: Public
Local Schools
School District: WINCHESTER CITY PUBLIC SCHOOLS
Listed By / Shown By
Listed By
Agency Name: Colony Realty
Agency Phone: 5406620323
Shown By
Agency Title: Montague Miller & Co. Realtors
Agency Phone:

314 E Piccadilly Street | MLS# VAWI2010800
This property located at 314 E Piccadilly Street , Winchester, VA 22601 is currently listed for rent with an asking price of $2,225 / Monthly. E Piccadilly Street is located within the WINCHESTER CITY PUBLIC SCHOOLS school district. Search Winchester real estate on www.montaguemiller.com today.