



BEDS5
BATHS3 full 1 partial
SQUARE FEET3,747
MLS#VAAR2080768
STATUSACTIVE
PROPERTY TYPERental - Single Family
SUBDIVISIONCOUNTRY CLUB HILLS
SCHOOLARLINGTON COUNTY PUBLIC SCHOOLS
Property Description
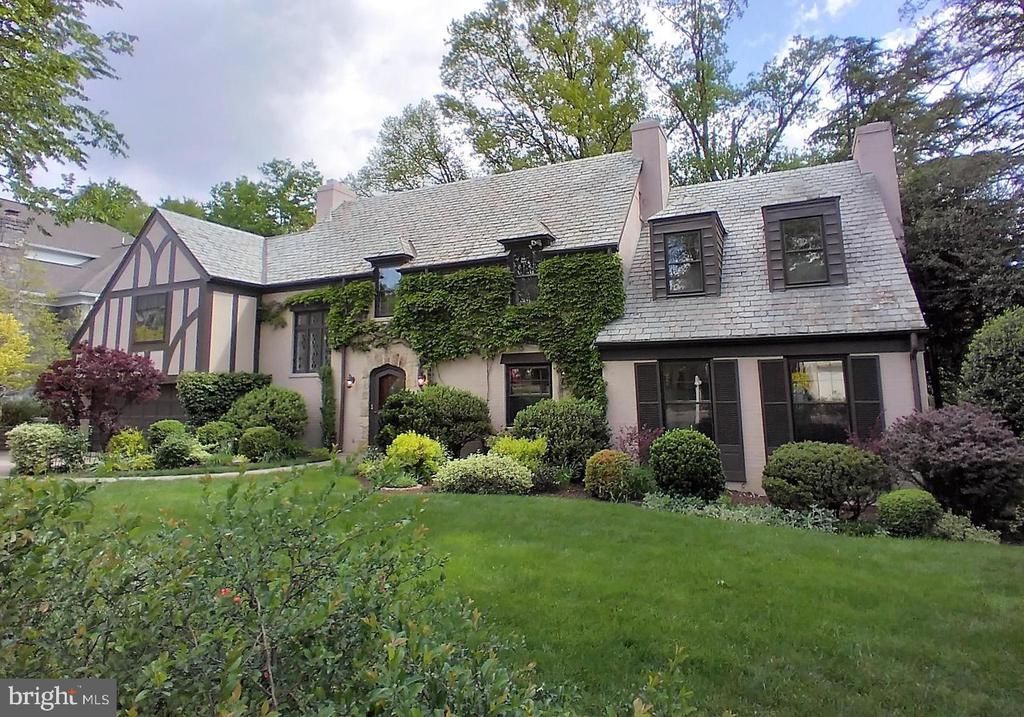
Original Country Club Hills Tudor sited on a beautiful private lot 1/2 block from the Golf Course. Built as an opulent gathering spot in 1940, this home is charming and a throwback to simpler times. 4 Bedrooms and 2 full Baths upstairs, includes a remarkable Primary suite with renovated bath and an elevator to the main level. Spacious Kitchen and Butler Pantry layout from a different era. Ballroom located off the Living Room- perfect for entertaining. Very functional finished lower level with another bedroom and full bath.
Property Features
Property Type: Rental - Single Family
Basement: Yes
Basement: Daylight, Partial, Full, Partially Finished, Rear Entrance, Walkout Stairs
Cooling: Central A/C
Fireplaces: 2
Fuel Type: Natural Gas
Garage: 2 car attached
Heating: Baseboard - Hot Water, Radiant
Home Style: Tudor
Lot Size: 0.31 Acres
Roof Type: Slate
Stories: 3.0
Year Built: 1940
Feature Descriptions
Additional Structures: Above Grade, Below Grade
Appliances: Built-In Range, Dishwasher, Disposal, Dryer, Refrigerator, Washer
Exterior: Brick, Stone, Stucco
Fencing: Partially
Fireplace: Wood
Flooring: Hardwood
Interior: Bar, Bathroom - Soaking Tub, Bathroom - Walk-In Shower, Built-Ins, Elevator, Formal/Separate Dining Room, Kitchen - Country, Kitchen - Eat-In, Primary Bath(s), Wood Floors
Lot: Backs to Trees, Landscaping
Lot Dimensions: 0.31 Acre(S)
Pet Restrictions: Case by Case Basis
Rent Includes: Grounds Maintenance, HVAC Maint, Lawn Service
Sewer: Public Sewer
SQFT Above Finished: 3747
SQFT Total Finished: 3747
Structure Type: Detached
Total Garage/Parking Spaces: 6
Water: Public
Local Schools
High School: YORKTOWN
Middle School: WILLIAMSBURG
Elementary School: JAMESTOWN
School District: ARLINGTON COUNTY PUBLIC SCHOOLS
Listed By / Shown By
Listed By
Agency Name: City & Suburban Homes Co., Inc
Agency Phone: 7035328200
Shown By
Agency Title: Montague Miller & Co. Realtors
Agency Phone: 800.793.5393

3131 N Abingdon Street | MLS# VAAR2080768
This property located at 3131 N Abingdon Street , Arlington, VA 22207 is currently listed for rent with an asking price of $6,480 / Monthly. N Abingdon Street is located within the ARLINGTON COUNTY PUBLIC SCHOOLS school district. Search Arlington real estate on www.montaguemiller.com today.