


BEDS4
BATHS3 full 1 partial
SQUARE FEET3,158
MLS#679504
STATUSACTIVE
PROPERTY TYPERental - Single Family
SUBDIVISIONBEAU MONT FARM
SCHOOLALBEMARLE COUNTY PUBLIC SCHOOLS
Property Description
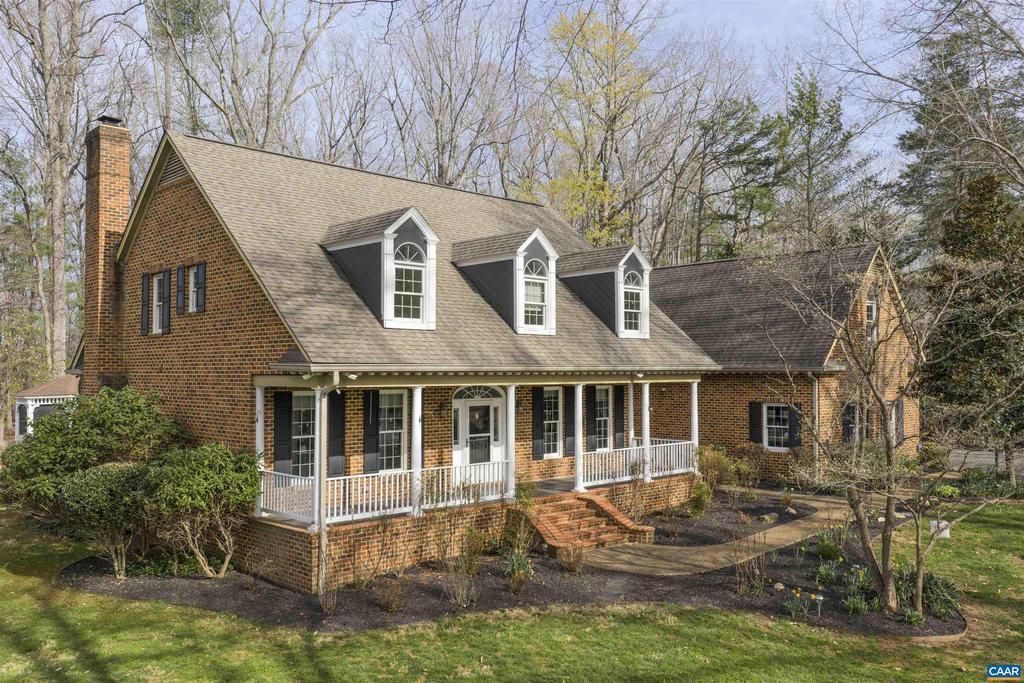
Well cared for brick Cape Cod located in Beau Mont Farm. Situated on 3.7 acres that feeds into the Western Albemarle School district. A private rear deck with screen porch is perfect for entertaining or reading. The primary bedroom suite is located on the main level with three additional bedrooms and two full baths on the second floor. Additional main level rooms include entry foyer, separate living & dining rooms, large family room with gas fireplace that adjoins an attractive eat-in kitchen with vaulted ceilings. Features include a large second floor recreation room, walk-in storage and a three car garage. Power outage?? No problem! The home is fitted with a generator! Open areas, woods & garden space make this lot attractive for all to enjoy!
Property Features
Property Type: Rental - Single Family
Cooling: Central A/C, Heat Pump(s)
Heating: Heat Pump(s)
Lot Size: 3.47 Acres
Stories: 1.5
Year Built: 1996
Feature Descriptions
Additional Structures: Above Grade, Below Grade
Appliances: Dishwasher, Oven/Range - Electric, Microwave, Refrigerator, Oven - Wall, Dryer, Washer/Dryer Hookups Only, Washer
Exterior: Secure Storage
Flooring: Carpet, Ceramic Tile, Hardwood, Laminated, Vinyl
Interior: Entry Level Bedroom
Lot Dimensions: 3.47 Acre(S)
Parking Features: Paved Driveway
Pet Restrictions: Case by Case Basis
Rooms: Living Room, Dining Room, Kitchen, Family Room, Foyer, Laundry, Recreation Room, Full Bath, Half Bath, Additional Bedroom
Sewer: No Septic System, No Sewer System
SQFT Above Finished: 3158
SQFT Total Finished: 3158
Storage: Attic
Structure Type: Detached
Water: Well
Windows: Double Hung, Insulated
Local Schools
High School: WESTERN ALBEMARLE
Middle School: HENLEY
School District: ALBEMARLE COUNTY PUBLIC SCHOOLS
Listed By / Shown By
Listed By
Agency Name: LONG & FOSTER - CHARLOTTESVILLE
Agency Phone: 4342605355
Shown By
Agency Title: Montague Miller & Co. Realtors
Agency Phone:

3125 Beau Mont Farm Rd | MLS# 679504
This property located at 3125 Beau Mont Farm Rd , Charlottesville, VA 22901 is currently listed for rent with an asking price of $5,200 / Monthly. Beau Mont Farm Rd is located within the ALBEMARLE COUNTY PUBLIC SCHOOLS school district. Search Charlottesville real estate on www.montaguemiller.com today.