



BEDS5
BATHS4 full 1 partial
SQUARE FEET4,431
MLS#VAAR2082194
STATUSACTIVE
PROPERTY TYPEResidential - Single Family
SUBDIVISIONCLARENDON
SCHOOLARLINGTON COUNTY PUBLIC SCHOOLS
Property Description
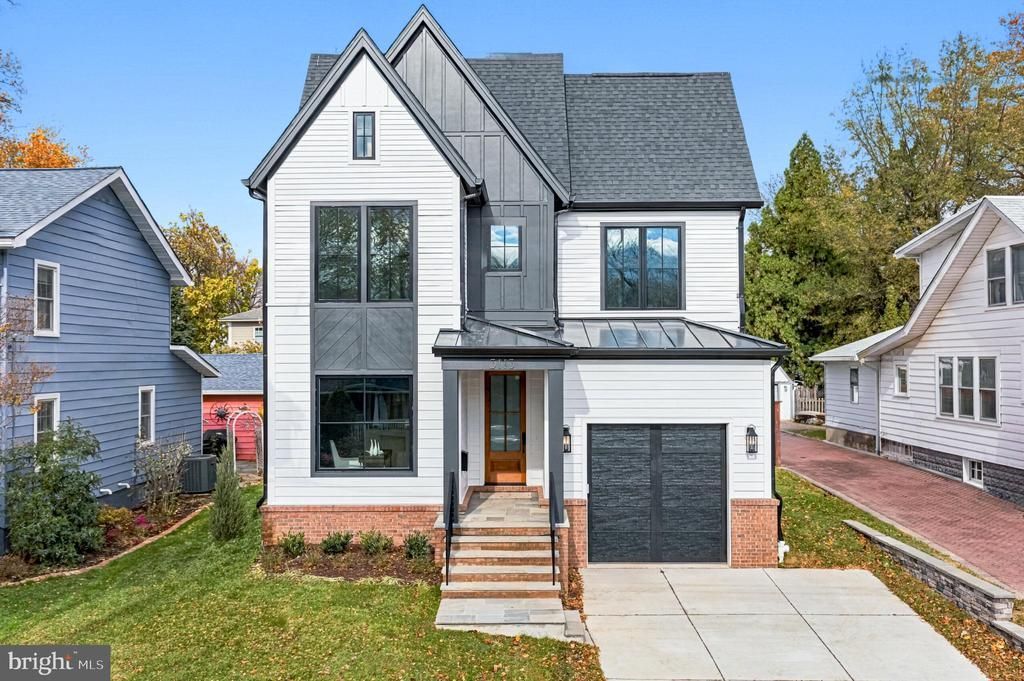
Experience timeless design and modern living in this brand-new custom home by Classic Cottages, ideally situated in the heart of Clarendon. The main level offers a beautiful balance of function and style with a private office, elegant powder room, and a stunning gourmet kitchen featuring a large center island and breakfast nook. The kitchen flows seamlessly into the great room and dining area—an open, airy layout enhanced by architectural touches such as arched doorways and an eye-catching arched feature wall and dry bar. The great room opens to large screened-in porch equipped with a ceiling fan and heaters. Perfect for outdoor entertaining. Upstairs, you’ll find four spacious bedrooms, including a serene primary suite with a spa-inspired bath showcasing a walk-in shower, stand-alone soaking tub, and generous walk-in closet. A conveniently located laundry room completes this level. The lower level is designed for entertaining, with an expansive recreation room, a wet bar, a flexible bonus space perfect for a gym or media room, and an additional bedroom with full bath—ideal for guests. All of this just moments from the Clarendon Metro, award-winning restaurants, boutique shopping, and vibrant neighborhood amenities. A truly exceptional home in an unbeatable location.
Property Features
Property Type: Residential - Single Family
Basement: Yes
Basement: Fully Finished
Cooling: Central A/C
Fireplaces: 1
Fuel Type: Electric, Natural Gas
Garage: 1
Heating: Central, Forced Air, Heat Pump(s)
Home Style: Transitional
Lot Size: 0.14 Acres
Roof Type: Architectural Shingle
Stories: 3.0
Taxes: $15,094
Year Built: 2026
Feature Descriptions
Additional Structures: Above Grade, Below Grade
Appliances: Built-In Microwave, Dishwasher, Disposal, Exhaust Fan, Humidifier, Icemaker, Oven/Range - Gas, Range Hood, Refrigerator, Six Burner Stove, Stainless Steel Appliances, Washer/Dryer Hookups Only, Water Heater
Exterior: Brick, HardiPlank Type
Fireplace: Gas/Propane
Flooring: Hardwood, Carpet, Ceramic Tile
Interior: Air Filter System, Bathroom - Soaking Tub, Breakfast Area, Built-Ins, Carpet, Dining Area, Family Room Off Kitchen, Floor Plan - Open, Kitchen - Gourmet, Kitchen - Island, Kitchen - Table Space, Pantry, Recessed Lighting, Walk-in Closet(s), Wet/Dry Bar, Wood Floors
Lot Dimensions: 0.14 Acre(S)
Parking Notes: 3 Total Parking Spaces
Rooms: Dining Room, Kitchen, Breakfast Room, Great Room, Laundry, Mud Room, Recreation Room, Bonus Room
Sewer: Public Sewer
SQFT Above Finished: 3100
SQFT Below Finished: 1331
SQFT Total Finished: 4431
Structure Type: Detached
Total Garage/Parking Spaces: 3
Water: Public
Local Schools
High School: WASHINGTON LEE
Middle School: JEFFERSON
Elementary School: LONG BRANCH
School District: ARLINGTON COUNTY PUBLIC SCHOOLS
Listed By / Shown By
Listed By
Agency Name: Urban Living Real Estate, LLC
Agency Phone: 7032561401
Shown By
Agency Title: Montague Miller & Co. Realtors
Agency Phone: 800.793.5393

Estimate Your Payment
Estimated Payment
$ 8,807.02 per month $6,674.47 Principal & Interest $1,257.83 Property Tax $874.71 Homeowner's Insurance
3113 8th Street N | MLS# VAAR2082194
This single family home located at 3113 8th Street N, Arlington, VA 22201 is currently listed for sale with an asking price of $2,999,000. This property was built in 2026 and has 5 bedrooms and 4 full and 1 partial baths with 4431 sq. ft. 8th Street N is located in the CLARENDON subdivision within the ARLINGTON COUNTY PUBLIC SCHOOLS school district. Search CLARENDON real estate on www.montaguemiller.com today.