



BEDS4
BATHS2 full
SQUARE FEET2,288
MLS#VAAR2080428
STATUSACTIVE
PROPERTY TYPEResidential - Single Family
SUBDIVISIONLYON PARK
SCHOOLARLINGTON COUNTY PUBLIC SCHOOLS
Property Description
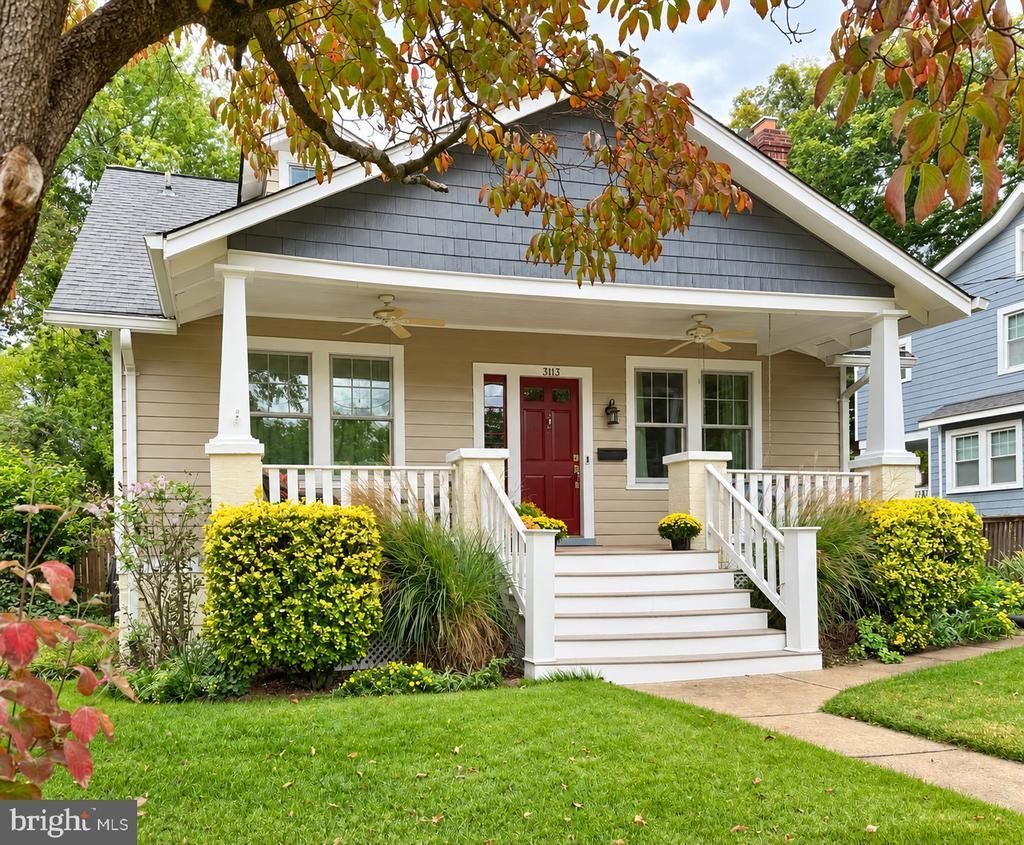
Nestled on a quiet, neighborhood street in the heart of Lyon Park, this is the charmer you have been waiting for. Homes like this rarely hit the market. It is the perfect blend of classic design and modern convenience in an A+ location. Meticulously cared for and continuously renovated and updated over the years, every single corner reflects a sophisticated attention to detail, high-end upgrades, and a commitment to quality. Features include an inviting front porch, 4 generous sized bedrooms (2 on the main level and 2 on the upper), a gracious living room with built-ins and a cozy wood burning fireplace, a central dining room with a stunning crystal chandelier, gleaming hardwood floors (oak and heart of pine), two cedar closets, and a detached and oversized one-car garage. The heart of the home is a chef’s dream kitchen. Outfitted with custom-built cabinetry and a stylish backsplash, this kitchen leaves nothing to be desired. Premium appliances include a Viking cooktop with a dedicated hood and pot filler, matching Wolf built-in microwave and wall oven, GE Profile refrigerator, wine fridge, and a Bosch dishwasher.The lower level houses a dedicated laundry area with a double utility sink, plus a blank canvas ready for your vision and improvements. The icing on the cake, a sun drenched den with central French doors that swing open to reveal an expansive multi-level Trex deck extending your indoor living space into a backyard oasis. Every major system and surface has been systematically upgraded to ensure absolute peace of mind for years to come. Improvements include window replacement thought the house, a new main water line (2023), new Bosch dishwasher (2023), new Wolf microwave (2025), a high-efficiency boiler, and an upgraded electrical panel. Outside, the grounds feature a french drain, fresh professional landscaping powered by a multi-zone automatic sprinkler system, and a coveted one-car oversized garage, a priceless feature in Lyon Park. The owners have put in $210K worth of upgrades and improvements. As if this is not enough, this gem is walkable, bikeable or a short bike ride from Clarendon, the Metro and the bustling orange line corridor with it's slew of restaurants, stores, coffee shops, fitness centers, parks and playgrounds, making it a win-win.This turnkey bungalow is truly ready for its next chapter.
Property Features
Property Type: Residential - Single Family
Basement: Yes
Basement: Side Entrance, Full, Unfinished, Interior Access, Windows, Other
Cooling: Central A/C
Fireplaces: 1
Fuel Type: Natural Gas
Garage: 1
Heating: Hot Water, Radiator
Home Style: Bungalow, Craftsman
Lot Size: 0.12 Acres
Roof Type: Shingle
Stories: 3.0
Taxes: $11,290
Year Built: 1927
Feature Descriptions
Additional Structures: Above Grade, Below Grade
Appliances: Dishwasher, Disposal, Dryer, Exhaust Fan, Refrigerator, Washer, Built-In Microwave, Cooktop, Dryer - Gas, Dryer - Front Loading, Humidifier, Oven - Single, Range Hood, Stainless Steel Appliances, Water Heater, Water Heater - High-Efficiency
Days on Site: 8
Exterior: Wood Siding, Asphalt, Brick, Cedar, Combination, Mixed
Exterior: Exterior Lighting, Lawn Sprinkler, Sidewalks, Underground Lawn Sprinkler
Fencing: Partially
Fireplace: Screen, Wood
Flooring: Hardwood, Concrete
Interior: Kitchen - Gourmet, Kitchen - Country, Upgraded Countertops, Wood Floors, Attic, Bathroom - Soaking Tub, Bathroom - Stall Shower, Bathroom - Tub Shower, Built-Ins, Cedar Closet(s), Ceiling Fan(s), Floor Plan - Open, Sprinkler System, Other
Location: Suburban
Lot: Front Yard, Landscaping, Level, Private, Rear Yard, Vegetation Planting, Year Round Access
Lot Dimensions: 0.12 Acre(S)
Number of Rooms: 4
Parking Features: Asphalt Driveway, Free, Private
Parking Notes: 5 Total Parking Spaces
Pet Restrictions: No Pet Restrictions
Rooms: Living Room, Dining Room, Kitchen, Den, Laundry, Bathroom 1
Sewer: Public Sewer
SQFT Above Finished: 1788
SQFT Below Finished: 500
SQFT Total Finished: 2288
Structure Type: Detached
Total Garage/Parking Spaces: 5
Utilities: Electric Available, Natural Gas Available, Sewer Available, Water Available
Water: Public
Windows: Bay/Bow, Double Pane, Energy Efficient, Replacement, Screens, Double Hung
Local Schools
High School: WASHINGTON-LIBERTY
Middle School: JEFFERSON
Elementary School: LONG BRANCH
School District: ARLINGTON COUNTY PUBLIC SCHOOLS
Listed By / Shown By
Listed By
Agency Name: KW Metro Center
Agency Phone: 7032246000
Shown By
Agency Title: Montague Miller & Co. Realtors
Agency Phone: 800.793.5393

Estimate Your Payment
Estimated Payment
$ 4,452.37 per month $3,104.67 Principal & Interest $940.83 Property Tax $406.88 Homeowner's Insurance
3113 2nd Road N | MLS# VAAR2080428
This single family home located at 3113 2nd Road N, Arlington, VA 22201 is currently listed for sale with an asking price of $1,395,000. This property was built in 1927 and has 4 bedrooms and 2 full baths with 2288 sq. ft. 2nd Road N is located in the LYON PARK subdivision within the ARLINGTON COUNTY PUBLIC SCHOOLS school district. Search LYON PARK real estate on www.montaguemiller.com today.