



BEDS4
BATHS1 full 1 partial
SQUARE FEET2,048
MLS#VACL2007346
STATUSACTIVE
PROPERTY TYPEResidential - Single Family
SCHOOLCLARKE COUNTY PUBLIC SCHOOLS
Property Description
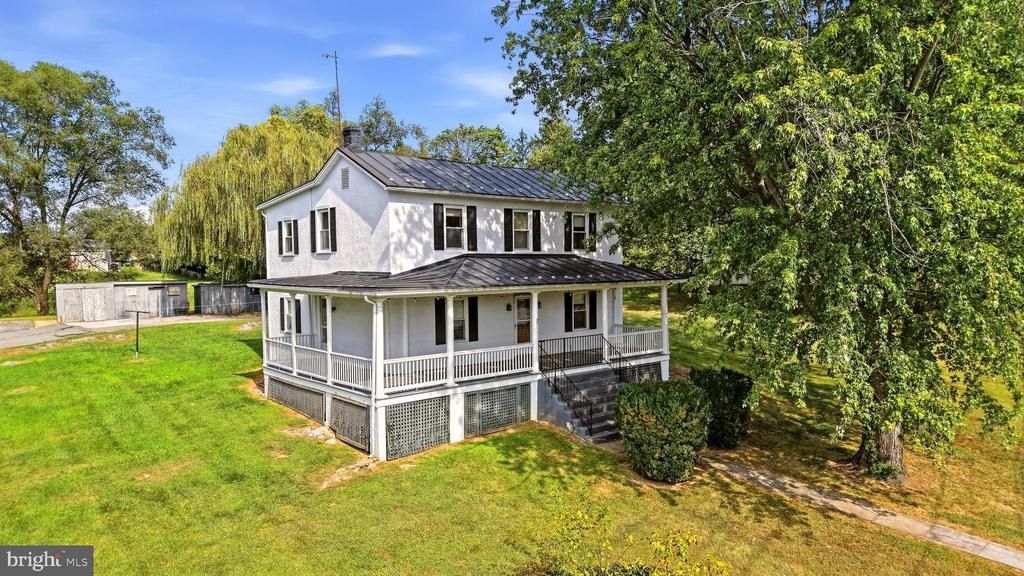
Step back in time and discover the timeless character of this charming 1893 Craftsman home! Offering 4 bedrooms, 1.5 baths, and situated on a spacious 1.3 acre lot. This historic property is full of possibilities and waiting for it's next chapter. Rich in character and charm this home offers a blank canvas for someone to make it their own while preserving the unique details that make historic homes so special. Enjoy the inviting wraparound porch, creating the perfect setting to relax and take it all in! Additional features include outbuildings, a convenient mudroom, a generous lot, and so much more! Located just a short stroll from downtown Berryville, you'll enjoy the convenience of nearby shops, restaurants and small-town charm. Whether your dreaming of restoring a piece of local history or creating a home that blends historic character with your own personal style, this property is packed with opportunity. Don't miss your chance to bring this special Berryville home back to life! This home is being sold as-is.
Property Features
Property Type: Residential - Single Family
Basement: Yes
Basement: Dirt Floor, Full
Cooling: Ceiling Fan(s)
Fuel Type: Oil
Heating: Forced Air
Home Style: Colonial
Lot Size: 1.36 Acres
Roof Type: Metal
Stories: 2.0
Taxes: $1,691
Year Built: 1893
Feature Descriptions
Additional Structures: Above Grade
Appliances: Dishwasher, Dryer - Electric, Exhaust Fan, Oven/Range - Electric, Refrigerator, Washer, Water Heater
Days on Site: 21
Exterior: Stucco
Exterior: Outbuilding(s), Sidewalks
Lot: Adjoins - Open Space, Front Yard, Landscaping, Rear Yard
Lot Dimensions: 1.36 Acre(S)
Sewer: Public Sewer
SQFT Above Finished: 2048
SQFT Total Finished: 2048
Structure Type: Detached
Water: Public
Local Schools
School District: CLARKE COUNTY PUBLIC SCHOOLS
Listed By / Shown By
Listed By
Agency Name: Re/Max Roots
Agency Phone: 5406867362
Shown By
Agency Title: Montague Miller & Co. Realtors
Agency Phone: 800.793.5393

Estimate Your Payment
Estimated Payment
$ 1,774.60 per month $1,444.39 Principal & Interest $140.92 Property Tax $189.29 Homeowner's Insurance
311 N Buckmarsh Street | MLS# VACL2007346
This single family home located at 311 N Buckmarsh Street, Berryville, VA 22611 is currently listed for sale with an asking price of $649,000. This property was built in 1893 and has 4 bedrooms and 1 full and 1 partial baths with 2048 sq. ft. N Buckmarsh Street is located within the CLARKE COUNTY PUBLIC SCHOOLS school district. Search Berryville real estate on www.montaguemiller.com today.