



BEDS3
BATHS1 full
SQUARE FEET887
MLS#370066
STATUS
PROPERTY TYPEResidential - Single Family
SUBDIVISIONCommercial Misc
SCHOOLLynchburg
Property Description
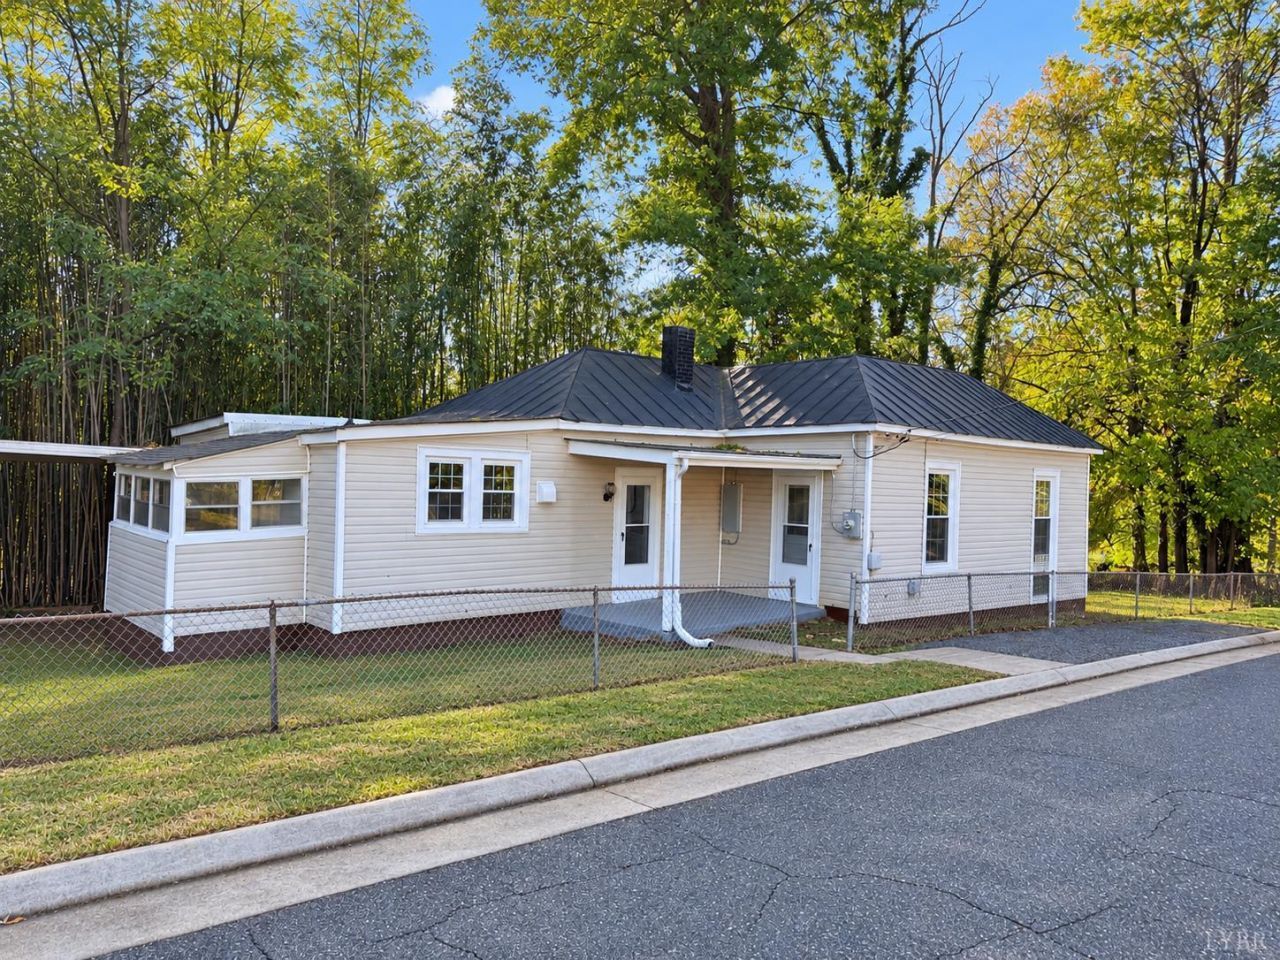
Priced at Tax Assessment! Major Upgrades Throughout - Move-In Ready. Thousands invested in big-ticket improvements completed in 2024, including new windows, a new heat pump, new flooring, and 200-amp electrical service. Additional upgrades include fresh paint throughout, new countertops, a new bathroom vanity with retro-style flooring, updated lighting fixtures, and so much more. This charming 3-bedroom home features a spacious living room, an inviting kitchen and dining area, a private primary bedroom with stunning hardwood floors, and ample basement storage. Enjoy off-street parking, a covered patio, rear porch, refinished metal roof, and fenced backyard nestled on a quiet dead-end street. Conveniently located in the heart of Lynchburg near colleges, hospitals, schools, shopping, restaurants, and entertainment. An exceptional opportunity for first-time buyers, families, and investors.
Property Features
Property Type: Residential - Single Family
Basement: Yes
Cooling: Heat Pump
Heating: Heat Pump
Home Style: Ranch
Lot Size: 0.11 Acres
Roof Type: Metal
Stories: 1.0
Taxes: $992
Year Built: 1917
Amenities
Cable Available
Ceiling Fan(s)
Drywall
High Speed Data Aval
Main Level Bedroom
Smoke Alarm
Tile Bath(s)
Off-Street Parking
Porch
Front Porch
Rear Porch
Fenced Yard
Garden Space
Landscaped
Screened Porch
Secluded Lot
Insulated Glass
Feature Descriptions
Appliance Features: Range-Elec
Basement Features: Crawl Space, Exterior Entrance, Partial
Exterior: Vinyl Siding
Laundry Features: Dryer Connection, Washer Connections
Lot Dimensions: 0.1060 Acre(s)
Sewer: City
Water: City
Room Sizes
Primary: 10.0 x 10.0
Bedroom 2: 9.0 x 9.0
Bedroom 3: 8.0 x 9.0
Kitchen: 10.0 x 10.0
Living Room: 10.0 x 12.0
Local Schools
School District: Lynchburg
Listed By / Shown By
Listed By
Agency Name: Keller Williams
Shown By
Agency Title: Montague Miller & Co. Realtors
Agency Phone: 800.793.5393

Estimate Your Payment
Estimated Payment
$ 379.95 per month $262.84 Principal & Interest $82.67 Property Tax $34.45 Homeowner's Insurance
311 Bay Street | MLS# 370066
This single family home located at 311 Bay Street, Lynchburg, VA 24501 is currently listed for sale with an asking price of $118,100. This property was built in 1917 and has 3 bedrooms and 1 full baths with 887 sq. ft. Bay Street is located in the Commercial Misc subdivision within the Lynchburg school district. Search Commercial Misc real estate on www.montaguemiller.com today.