



BEDS3
BATHS2 full 1 partial
SQUARE FEET2,206
MLS#VASP2045702
STATUSACTIVE
PROPERTY TYPERental - Townhouse
SUBDIVISIONLAFAYETTE CROSSING
SCHOOLSPOTSYLVANIA COUNTY PUBLIC SCHOOLS
Property Description
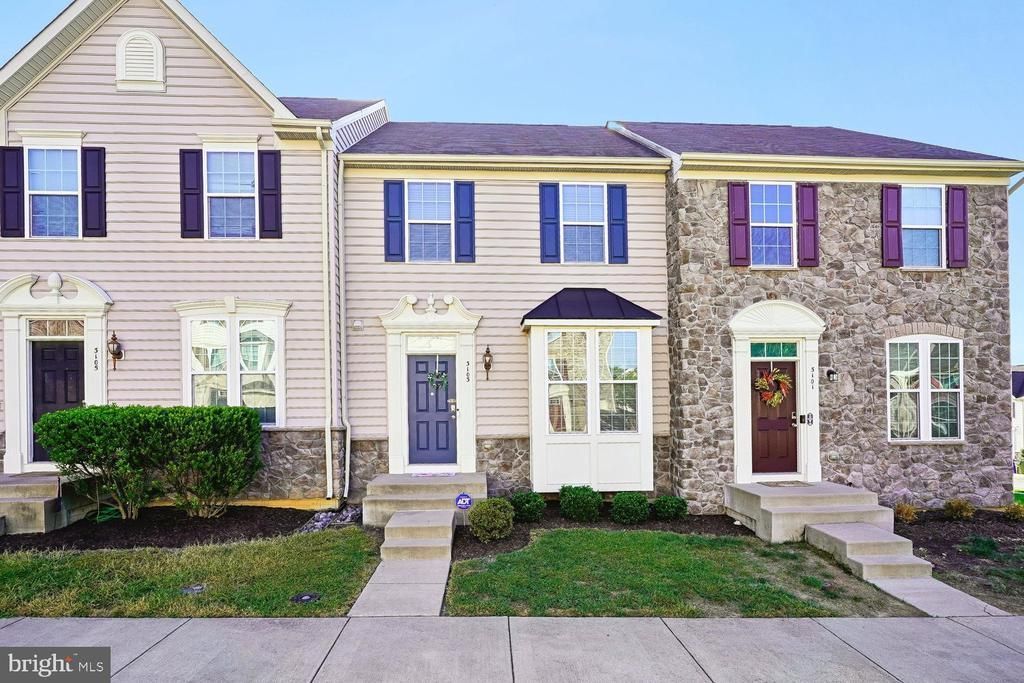
Stunning 3 bedroom townhouse located in Lafayette Crossing community. This meticulously maintained residence, built in 2013, seamlessly blends contemporary elegance with traditional charm, offering an unparalleled living experience. Step inside to find a spacious interior that boasts 2,206 square feet of thoughtfully designed living space. The open floor plan invites natural light to dance across the rich flooring, creating an inviting atmosphere. The gourmet kitchen is a chef's dream, featuring upgraded countertops, stainless steel appliances, and an expansive island perfect for entertaining. Retreat to the luxurious primary suite, complete with a walk-in closet and a spa-like bathroom featuring a soaking tub and a walk-in shower. Two additional well-appointed bedrooms provide ample space. The partially finished basement offers additional living space with a walkout entrance, perfect for a recreation room or private retreat. Enjoy the serenity of the rear-fenced yard that backs onto an open common area, providing a peaceful escape. The community amenities include beautifully maintained common grounds, jogging paths, and playgrounds, fostering an active and vibrant lifestyle. Parking is a breeze with two assigned spaces, ensuring convenience for you and your guests. Great location for commuters with easy access to I-95, rt-1, and rt-3.
Property Features
Property Type: Rental - Townhouse
Basement: Yes
Basement: Full, Interior Access, Outside Entrance, Partially Finished, Rear Entrance, Sump Pump, Walkout Level, Windows
Cooling: Ceiling Fan(s), Central A/C, Heat Pump(s), Programmab
Fuel Type: Natural Gas
Heating: Forced Air
Home Style: Colonial, Contemporary, Traditional
Lot Size: 0.04 Acres
Roof Type: Composite
Stories: 3.0
Year Built: 2013
Feature Descriptions
Additional Structures: Above Grade, Below Grade
Appliances: Built-In Microwave, Dishwasher, Disposal, Dryer, Exhaust Fan, Icemaker, Microwave, Oven/Range - Electric, Refrigerator, Stainless Steel Appliances, Washer
Community Amenities: Common Grounds, Jog/Walk Path, Tot Lots/Playground
Days on Site: 17
Exterior: Brick, Vinyl Siding
Exterior: Bump-outs, Exterior Lighting, Play Area, Sidewalks, Street Lights
Fencing: Privacy, Rear, Wood
Flooring: Carpet, Ceramic Tile, Hardwood, Laminate Plank, Luxury Vinyl Plank, Vinyl
HOA Fee: $0.00/Monthly
Interior: Attic, Bathroom - Soaking Tub, Bathroom - Tub Shower, Bathroom - Walk-In Shower, Breakfast Area, Carpet, Ceiling Fan(s), Crown Moldings, Family Room Off Kitchen, Floor Plan - Open, Kitchen - Eat-In, Kitchen - Gourmet, Kitchen - Island, Kitchen - Table Space, Pantry, Primary Bath(s), Recessed Lighting, Upgraded Countertops, Walk-in Closet(s), Window Treatments, Wood Floors
Lot: Backs - Open Common Area, Interior, No Thru Street, Rear Yard
Lot Dimensions: 0.04 Acre(S)
Parking Features: Parking Lot, Assigned
Pet Restrictions: Case by Case Basis
Sewer: Public Sewer
SQFT Above Finished: 1694
SQFT Below Finished: 512
SQFT Total Finished: 2206
Structure Type: Interior Row/Townhouse
Total Garage/Parking Spaces: 2
Water: Public
Windows: Screens
Local Schools
High School: MASSAPONAX
Middle School: BATTLEFIELD
Elementary School: SPOTSWOOD
School District: SPOTSYLVANIA COUNTY PUBLIC SCHOOLS
Listed By / Shown By
Listed By
Agency Name: Real Property Management Pros
Agency Phone: 7034247767
Shown By
Agency Title: Montague Miller & Co. Realtors
Agency Phone: 800.793.5393

3103 Alliance Court | MLS# VASP2045702
This property located at 3103 Alliance Court, Fredericksburg, VA 22408 is currently listed for rent with an asking price of $2,500 / Monthly. Alliance Court is located within the SPOTSYLVANIA COUNTY PUBLIC SCHOOLS school district. Search Fredericksburg real estate on www.montaguemiller.com today.