



BEDS3
BATHS1 full 1 partial
SQUARE FEET1,038
MLS#368692
STATUS
PROPERTY TYPEResidential - Single Family
SUBDIVISIONConcord Village Sec 2
SCHOOLCampbell
Property Description
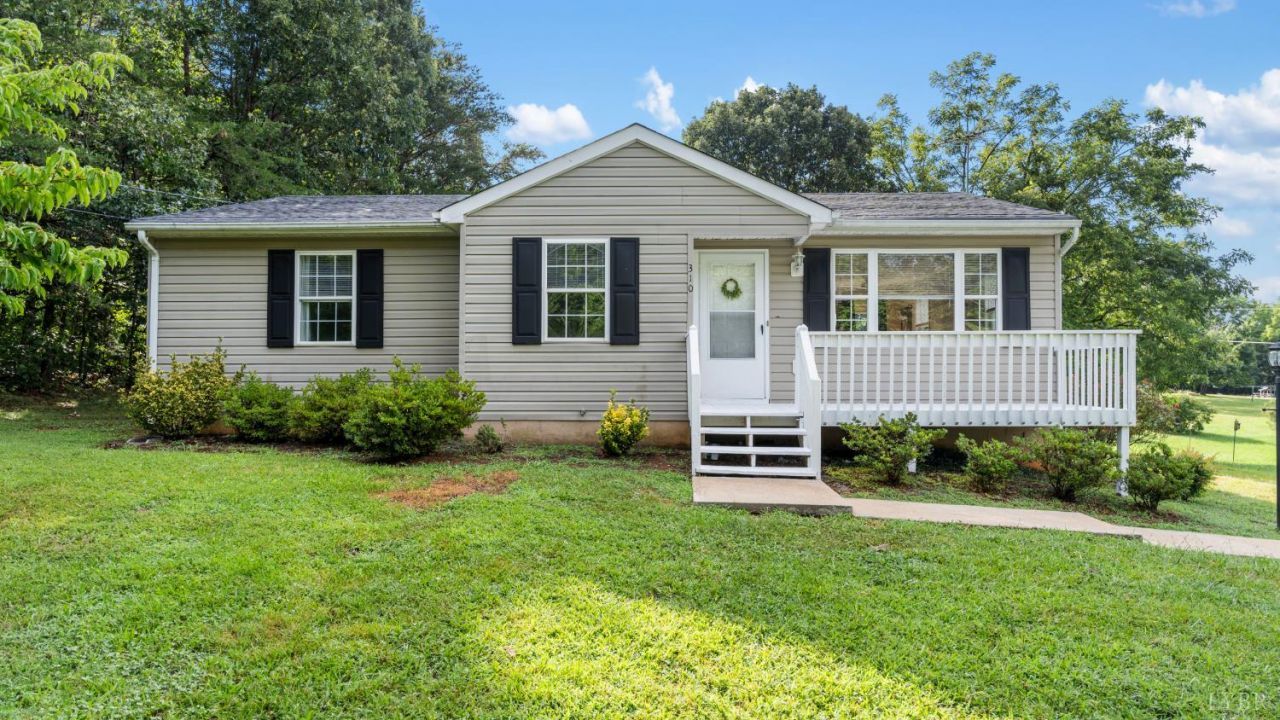
Welcome to 310 Webster Drive in Concord! Priced at $224,900, this charming 3-bedroom, 2 bathroom home offers comfortable, easy living in a convenient location. Step inside to a bright living room, dedicated dining area, and kitchen featuring granite countertops, stainless steel appliances, and plenty of cabinet space. A brand-new heat pump was installed in 2026 and the shingle roof was done in 2023, adding peace of mind for the next owner. Outside, enjoy the rear deck overlooking a fully fenced back yard. Perfect for pets, play, entertaining, or gardening, plus a storage shed for added convenience. The home is served by public county water and offers a manageable property that's easy to maintain. Whether you're purchasing your first home, starting a new chapter, or looking to invest, this move-in-ready Concord home is one you'll want to see!
Property Features
Property Type: Residential - Single Family
Cooling: Heat Pump
Heating: Heat Pump
Home Style: Ranch
Lot Size: 0.37 Acres
Roof Type: Shingle
Stories: 1.0
Taxes: $639
Year Built: 1997
Amenities
Cable Connections
Ceiling Fan(s)
Drywall
Main Level Bedroom
Primary Bed w/Bath
Smoke Alarm
Deck
Off-Street Parking
Porch
Front Porch
Rear Porch
Fenced Yard
Landscaped
Feature Descriptions
Appliance Features: Microwave, Range-Elec, Refrigerator
Basement Features: Crawl Space
Days on Site: 11
Exterior: Vinyl Siding
Laundry Features: Dryer Connection, Laundry Closet, Main Level, Washer Connections
Lot Dimensions: 0.3700 Acre(s)
Sewer: Septic Tank
Water: County
Room Sizes
Primary: 11.4 x 14.9
Bedroom 2: 11.6 x 12.9
Bedroom 3: 10.9 x 9.0
Breakfast Room: 10.3 x 11.3
Kitchen: 10.9 x 8.0
Laundry Room: 5.7 x 2.110
Living Room: 11.6 x 16.5
Local Schools
School District: Campbell
Listed By / Shown By
Listed By
Agency Name: Elite Realty
Shown By
Agency Title: Montague Miller & Co. Realtors
Agency Phone: 800.793.5393

Estimate Your Payment
Estimated Payment
$ 619.38 per month $500.53 Principal & Interest $53.25 Property Tax $65.60 Homeowner's Insurance
310 Webster Drive | MLS# 368692
This single family home located at 310 Webster Drive, Concord, VA 24538 is currently listed for sale with an asking price of $224,900. This property was built in 1997 and has 3 bedrooms and 1 full and 1 partial baths with 1038 sq. ft. Webster Drive is located in the Concord Village Sec 2 subdivision within the Campbell school district. Search Concord Village Sec 2 real estate on www.montaguemiller.com today.