


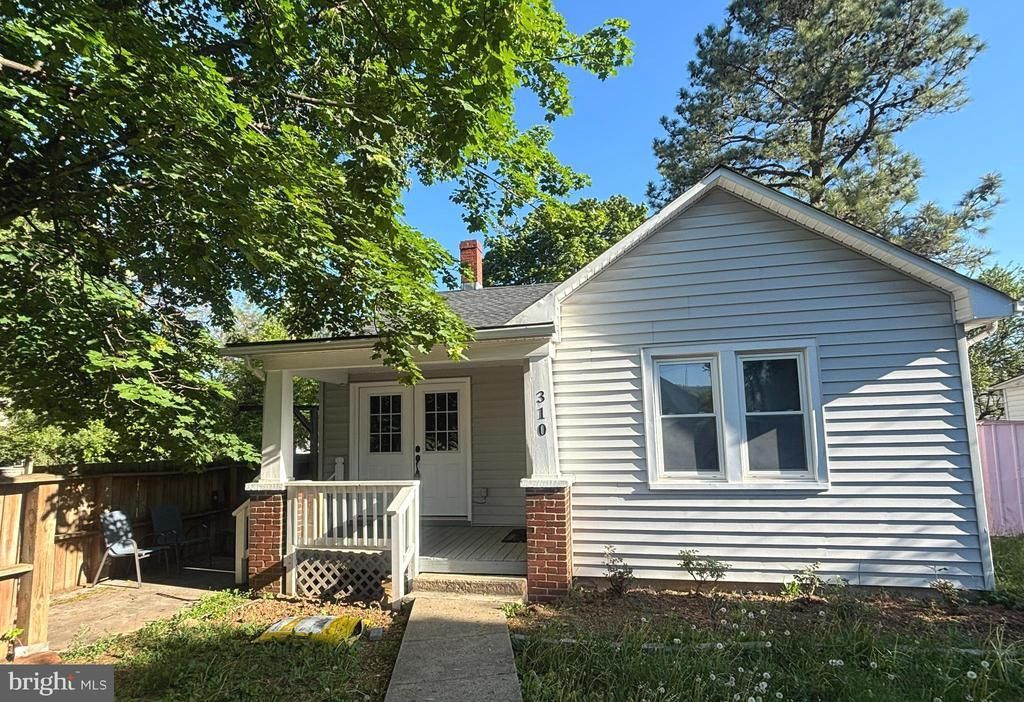
BEDS2
BATHS2 full
SQUARE FEET1,104
MLS#VAWR2014428
STATUSACTIVE
PROPERTY TYPEResidential - Single Family
SUBDIVISIONBROWN
SCHOOLWARREN COUNTY PUBLIC SCHOOLS
Property Description
Step into this beautifully renovated home featuring 2 spacious bedrooms, 2 fully updated bathrooms, and kitchen. The inviting living room showcases gleaming wood floors and abundant natural light, creating a warm and welcoming atmosphere. The bright, contemporary kitchen offers modern finishes & appliances, granite, lots of natural light, and flows seamlessly into a dedicated dining area—perfect for everyday living or entertaining. The home also includes in-home laundry, an updated heating and cooling system, Plumbing and electrical, and new energy-efficient windows for added comfort and efficiency. Enjoy outdoor living with a private fenced yard—perfect for relaxing or gardening—and a covered rear porch, ideal for unwinding after a long day. Conveniently located just blocks from shopping, restaurants, and the downtown area, this home offers the perfect blend of comfort and accessibility.
Property Features
Property Type: Residential - Single Family
Cooling: Central A/C
Fuel Type: Electric
Heating: Central
Home Style: Ranch/Rambler
Lot Size: 0.10 Acres
Stories: 1.0
Taxes: $1,262
Year Built: 1950
Feature Descriptions
Additional Structures: Above Grade, Below Grade
Appliances: Built-In Microwave, Dishwasher, Dryer - Electric, Oven/Range - Electric, Refrigerator, Washer
Days on Site: 4
Exterior: Vinyl Siding
Fencing: Privacy, Fully
Flooring: Wood
Interior: Bathroom - Walk-In Shower, Breakfast Area, Entry Level Bedroom, Primary Bath(s), Wood Floors
Lot: Level, Rear Yard
Lot Dimensions: 0.10 Acre(S)
Pet Restrictions: Dogs OK, Cats OK
Rooms: Living Room, Dining Room, Kitchen
Sewer: Public Sewer
SQFT Above Finished: 1104
SQFT Total Finished: 1104
Structure Type: Detached
Water: Public
Local Schools
High School: WARREN COUNTY
School District: WARREN COUNTY PUBLIC SCHOOLS
Listed By / Shown By
Listed By
Agency Name: RE/MAX Real Estate Connections
Agency Phone: 5406354900
Shown By
Agency Title: Montague Miller & Co. Realtors
Agency Phone:

Estimate Your Payment
Estimated Payment
$ 958.51 per month $754.47 Principal & Interest $105.17 Property Tax $98.88 Homeowner's Insurance
310 Frazer Place | MLS# VAWR2014428
This single family home located at 310 Frazer Place , Front Royal, VA 22630 is currently listed for sale with an asking price of $339,000. This property was built in 1950 and has 2 bedrooms and 2 full baths with 1104 sq. ft. Frazer Place is located in the BROWN subdivision within the WARREN COUNTY PUBLIC SCHOOLS school district. Search BROWN real estate on www.montaguemiller.com today.