



BEDS3
BATHS2 full
SQUARE FEET1,656
MLS#VAOR2015358
STATUSACTIVE
PROPERTY TYPEResidential - Single Family
SUBDIVISIONEHEARTS
SCHOOLORANGE COUNTY PUBLIC SCHOOLS
Property Description
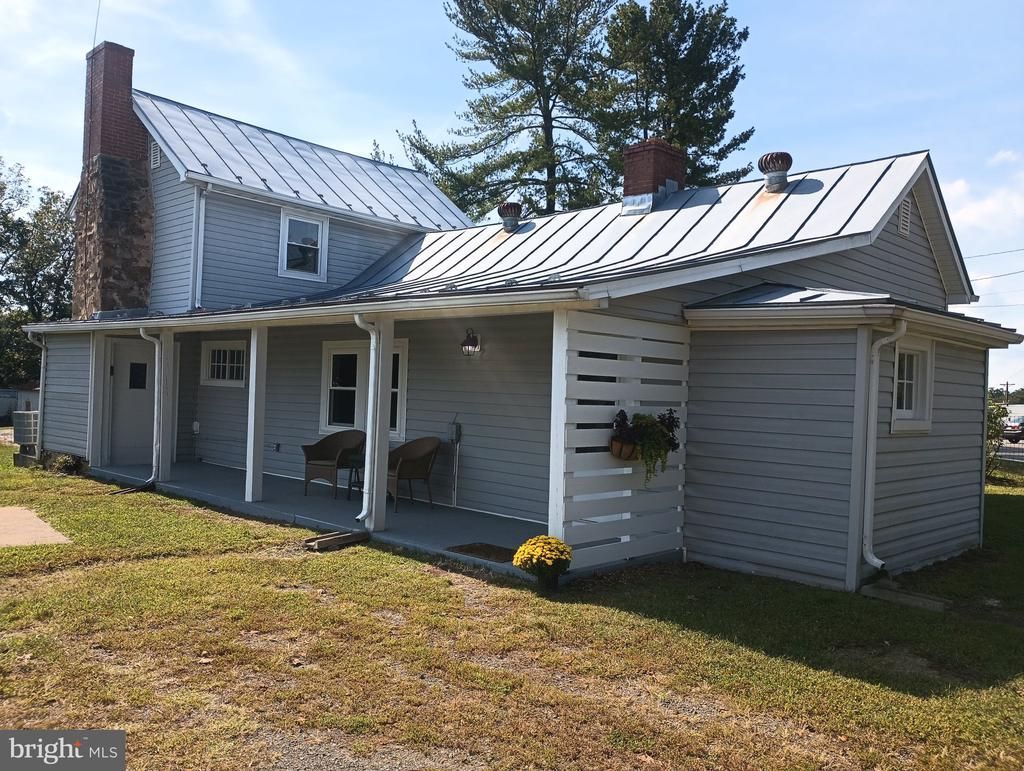
Step back in time while enjoying the conveniences of today in this beautifully updated mid-18th century home. Featuring 3 bedrooms and 2 full bathrooms, this charming property blends original character with thoughtful upgrades. The first-floor primary bedroom offers convenience and includes an ensuite bath featuring a very nice, updated tub surround with marble tile. The updated kitchen is designed for both everyday living and entertaining, with new appliances, granite countertops, subway tile backsplash and a walk-in pantry. A dedicated laundry room adds even more functionality. Need Extra Space? The versatile bonus room can easily serve as a home office, playroom, guest space, hobby room, or whatever suits your lifestyle. Outside, enjoy 1.5 fenced acres offering room for gardening, recreation, pets, or small animals. Relax and enjoy both the front and back porches. Additional features include original hardwood flooring, LVP flooring in the bonus room, baths and kitchen, a new (2026) HVAC system, and a large walk-in attic providing abundant storage. To top it off, the property includes a one-year paid Wi-Fi subscription. Property is conveniently located close to the Charlottesville airport (10 miles), Skyline Drive (18 Miles), NGIC (8 miles), Washington DC (100 miles), Orange (15 miles) and Richmond (76 miles). This is a rare opportunity to enjoy the character and craftsmanship of an older home with the updates and flexibility today's lifestyle demands! (This property is owned by the agent)
Property Features
Property Type: Residential - Single Family
Basement: Yes
Basement: Outside Entrance, Unfinished
Cooling: Central A/C
Fuel Type: Electric
Heating: Heat Pump - Electric BackUp
Home Style: Traditional
Lot Size: 1.57 Acres
Roof Type: Metal
Stories: 2.0
Taxes: $1,290
Year Built: 1850
Feature Descriptions
Accessibility: 32"+ wide Doors, Accessible Switches/Outlets
Additional Structures: Above Grade, Below Grade
Appliances: Built-In Microwave, Cooktop, Dishwasher, Water Heater, Washer/Dryer Hookups Only, Refrigerator, Oven/Range - Electric
Electric: 200+ Amp Service
Exterior: Frame, Rock, Vinyl Siding
Exterior: Exterior Lighting, Gutter System, Play Area
Fencing: Wire
Flooring: Engineered Wood, Hardwood
Interior: Attic, Bathroom - Stall Shower, Bathroom - Tub Shower, Ceiling Fan(s), Combination Kitchen/Dining, Pantry, Upgraded Countertops, Walk-in Closet(s), Water Treat System, Wood Floors
Lot Dimensions: 1.57 Acre(S)
Number of Rooms: 8
Parking Features: Private
Parking Notes: 3 Total Parking Spaces
Sewer: Shared Septic
SQFT Above Finished: 1656
SQFT Total Finished: 1656
Structure Type: Detached
Total Garage/Parking Spaces: 3
Utilities: Above Ground
Water: Well
Windows: Double Pane, Screens
Local Schools
High School: ORANGE CO.
Middle School: PROSPECT HEIGHTS
Elementary School: GORDON BARBOUR
School District: ORANGE COUNTY PUBLIC SCHOOLS
Listed By / Shown By
Listed By
Agency Name: Jack Samuels Realty
Agency Phone: 5406723233
Shown By
Agency Title: Montague Miller & Co. Realtors
Agency Phone: 800.793.5393

Estimate Your Payment
Estimated Payment
$ 1,036.36 per month $821.23 Principal & Interest $107.50 Property Tax $107.63 Homeowner's Insurance
3096 W Ridge Road | MLS# VAOR2015358
This single family home located at 3096 W Ridge Road , Barboursville, VA 22923 is currently listed for sale with an asking price of $369,000. This property was built in 1850 and has 3 bedrooms and 2 full baths with 1656 sq. ft. W Ridge Road is located in the EHEARTS subdivision within the ORANGE COUNTY PUBLIC SCHOOLS school district. Search EHEARTS real estate on www.montaguemiller.com today.