



BEDS3
BATHS2 full 2 partial
SQUARE FEET2,200
MLS#682596
STATUS
PROPERTY TYPEResidential -
SUBDIVISIONSOUTHWOOD
Property Description
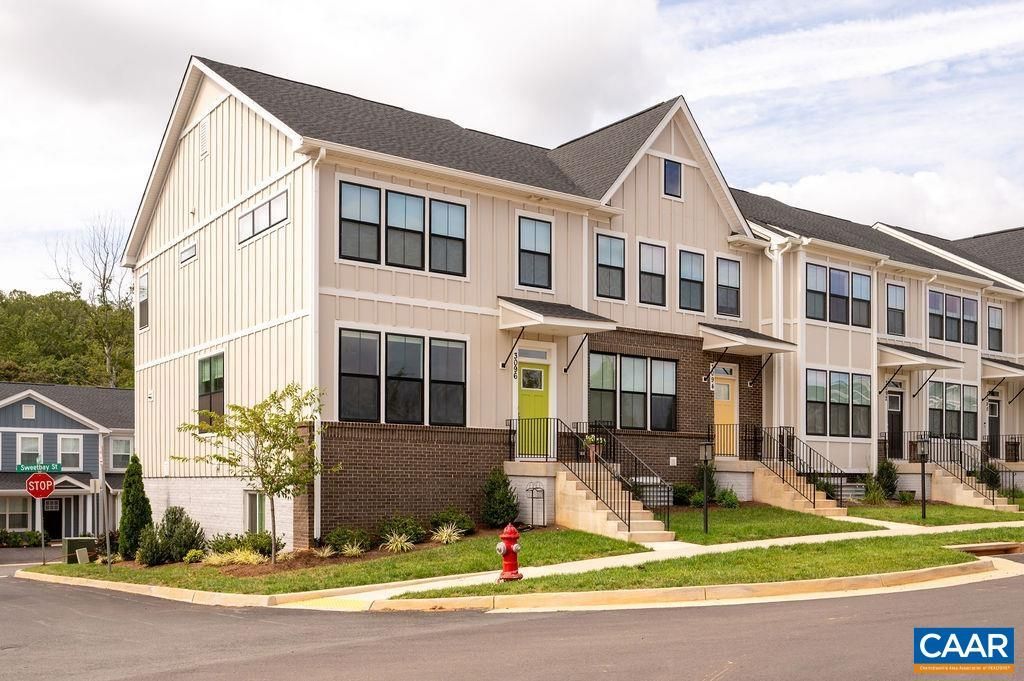
Completed in spring 2025, this exceptionally well-maintained Southwood end unit combines the ease of nearly new, low-maintenance living with a spacious, versatile floorplan. With three finished levels, it offers more square footage than Southwood townhomes Atlantic Builders currently offers new, along with more than $72,000 in upgrades. The beautifully appointed kitchen features upgraded Silestone countertops, a matte Calacatta marble backsplash, Shaker-style cabinetry, gourmet stainless appliances, an oversized island and generous pantry. The versatile main-level layout offers multiple options for living and dining, with easy access to the Trex deck. Upstairs are three bedrooms, including a spacious primary suite with walk-in closet and upgraded bath featuring a tiled shower, double vanity and custom mirrors. The finished terrace level adds a generous rec room, drywalled garage and upgraded security system. Enjoy Southwood's trails, parks and playgrounds, less than a mile from 5th Street Station and convenient to UVA, Downtown and I-64. Move-in ready with a quick close possible-settle in before the holidays.
Property Features
Property Type: Residential -
Basement: Yes
Basement: Exterior Entry, Finished, Interior Entry, Walk-Out Access
Cooling: Heat Pump
Garage: 1 car attached
Heating: Forced Air, Heat Pump
Home Style: Craftsman, Traditional
Lot Size: 0.05 Acres
Roof Type: Architectural
Stories: 3.0
Taxes: $4,506
Year Built: 2025
Amenities
Double Vanity
Walk-In Closet(s)
Breakfast Bar
Tray Ceiling(s)
Entrance Foyer
Eat-in Kitchen
Kitchen Island
Recessed Lighting
Feature Descriptions
Appliances: Built-In Oven, Double Oven, Dishwasher, Electric Cooktop, Refrigerator, Dryer, Washer
Association Amenities: Playground, Sports Fields, Trail(s)
Community Features: Sidewalks
Days on Site: 5
Exterior: Brick, HardiPlank Type, Stick Built
Flooring: Carpet, Ceramic Tile, Luxury Vinyl Plank
HOA: Yes
HOA Fee: 295/ Quarterly
Laundry: Washer Hookup, Dryer Hookup
Lot: Landscaped, Native Plants
Parcel#: 090J0011000600
Parking: Attached, Basement, Concrete, Garage, Garage Door Opener, Garage Faces Rear
Parking Notes: Attached, Basement, Concrete, Garage, Garage Door Open
Patio/Porch: Deck
Security: Smoke Detector(s)
Sewer: Public Sewer
Special View Info: Residential
Utilities: Cable Available, Fiber Optic Available
View: Residential
Water: Public
Window: Double Pane Windows
Local Schools
High School: Monticello
Middle School: Burley
Elementary School: Mountain View
Listed By / Shown By
Listed By
Agency Name: NEST REALTY GROUP
Agency Phone: 434-566-0121
Shown By
Agency Title: Montague Miller & Co. Realtors
Agency Phone: 800.793.5393

Estimate Your Payment
Estimated Payment
$ 1,621.53 per month $1,101.66 Principal & Interest $375.50 Property Tax $144.38 Homeowner's Insurance
3096 Horizon Rd | MLS# 682596
This home located at 3096 Horizon Rd , Charlottesville, VA 22902 is currently listed for sale with an asking price of $495,000. This property was built in 2025 and has 3 bedrooms and 2 full and 2 partial baths with 2200 sq. ft. Horizon Rd is located in the SOUTHWOOD subdivision. Search SOUTHWOOD real estate on www.montaguemiller.com today.