



BEDS3
BATHS2 full 1 partial
SQUARE FEET1,826
MLS#VAFV2045228
STATUSACTIVE
PROPERTY TYPERental - Townhouse
SUBDIVISIONWAKELAND MANOR
SCHOOLFREDERICK COUNTY PUBLIC SCHOOLS
Property Description
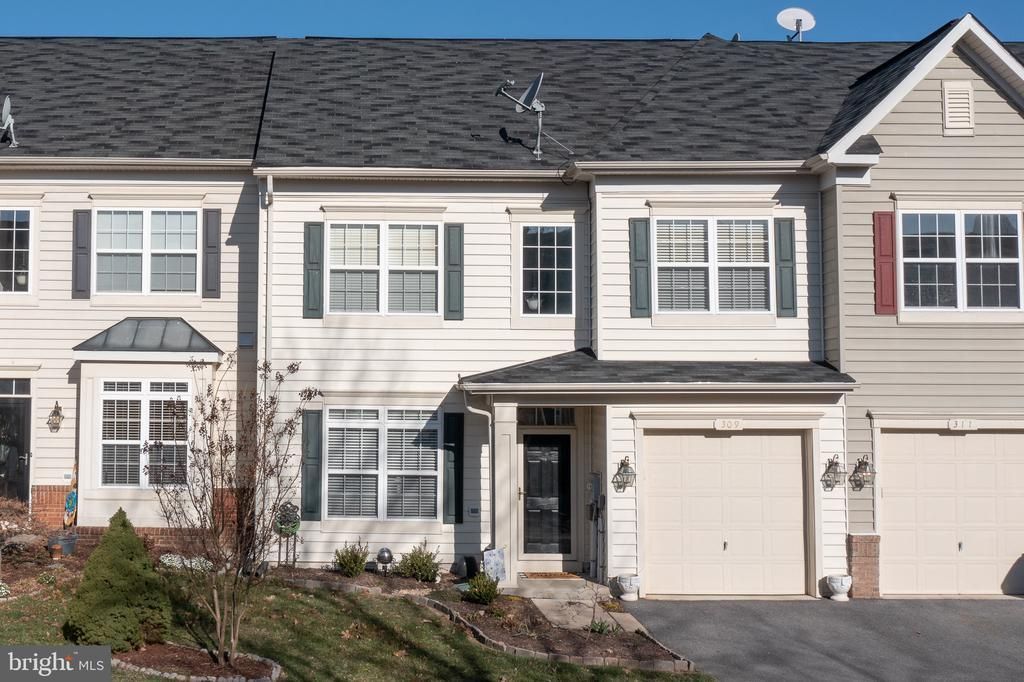
Much sought after & SUPER Pristine Wakeland Manor Townhome! Over 1800 sq feet on 2 levels! Lots of space in all bedrooms! Open floor plan, newer carpet, flooring, paint, stainless steel appliances, gas stove, gas fireplace, soaking tub & backs to trees. Lovely fully fenced back yard with paver patio. Extra parking close by. Amenities include community pool, playground, tennis courts, basketball courts, & even a pond for fishing! Won't last long!
Property Features
Property Type: Rental - Townhouse
Cooling: Central A/C, Ceiling Fan(s)
Fireplaces: 1
Fuel Type: Natural Gas
Garage: 1 car attached
Heating: Forced Air
Home Style: Colonial
Lot Size: 0.05 Acres
Stories: 2.0
Year Built: 2006
Feature Descriptions
Additional Structures: Above Grade
Appliances: Built-In Microwave, Dishwasher, Disposal, Dryer, Oven/Range - Gas, Refrigerator, Washer, Water Heater
Community Amenities: Basketball Courts, Club House, Community Center, Pool - Outdoor, Tennis Courts, Tot Lots/Playground
Days on Site: 3
Exterior: Vinyl Siding
Exterior: Bump-outs, Satellite Dish, Sidewalks, Street Lights
Fencing: Rear, Wood
Fireplace: Gas/Propane, Mantel(s)
Flooring: Carpet, Luxury Vinyl Plank
Interior: Bathroom - Soaking Tub, Bathroom - Tub Shower, Bathroom - Walk-In Shower, Breakfast Area, Carpet, Combination Dining/Living, Family Room Off Kitchen, Kitchen - Eat-In, Kitchen - Island, Kitchen - Table Space, Pantry, Primary Bath(s), Recessed Lighting, Walk-in Closet(s)
Lot: Private, Backs to Trees
Lot Dimensions: 0.05 Acre(S)
Parking Features: Attached Garage, Driveway, Parking Lot, Paved Driveway
Pet Restrictions: Case by Case Basis, Pet Addendum/Deposit
Rent Includes: Snow Removal, Trash Removal, Common Area Maintenance
Rooms: Living Room, Bedroom 2,Bedroom 3,Kitchen, Family Room, Laundry, Primary Bathroom, Full Bath, Half Bath
Sewer: Public Sewer
Special View Info: Trees/Woods
SQFT Above Finished: 1826
SQFT Total Finished: 1826
Structure Type: Interior Row/Townhouse
Total Garage/Parking Spaces: 2
Water: Public
Windows: Bay/Bow, Screens
Local Schools
School District: FREDERICK COUNTY PUBLIC SCHOOLS
Listed By / Shown By
Listed By
Agency Name: ERA Oakcrest Realty, Inc.
Agency Phone: 5406650360
Shown By
Agency Title: Montague Miller & Co. Realtors
Agency Phone: 800.793.5393

309 Quinton Oaks Circle | MLS# VAFV2045228
This property located at 309 Quinton Oaks Circle, Stephens City, VA 22655 is currently listed for rent with an asking price of $2,200 / Monthly. Quinton Oaks Circle is located within the FREDERICK COUNTY PUBLIC SCHOOLS school district. Search Stephens City real estate on www.montaguemiller.com today.