


BEDS5
BATHS4 full
SQUARE FEET3,792
MLS#368452
STATUS
PROPERTY TYPEResidential - Single Family
SCHOOLBedford
Property Description
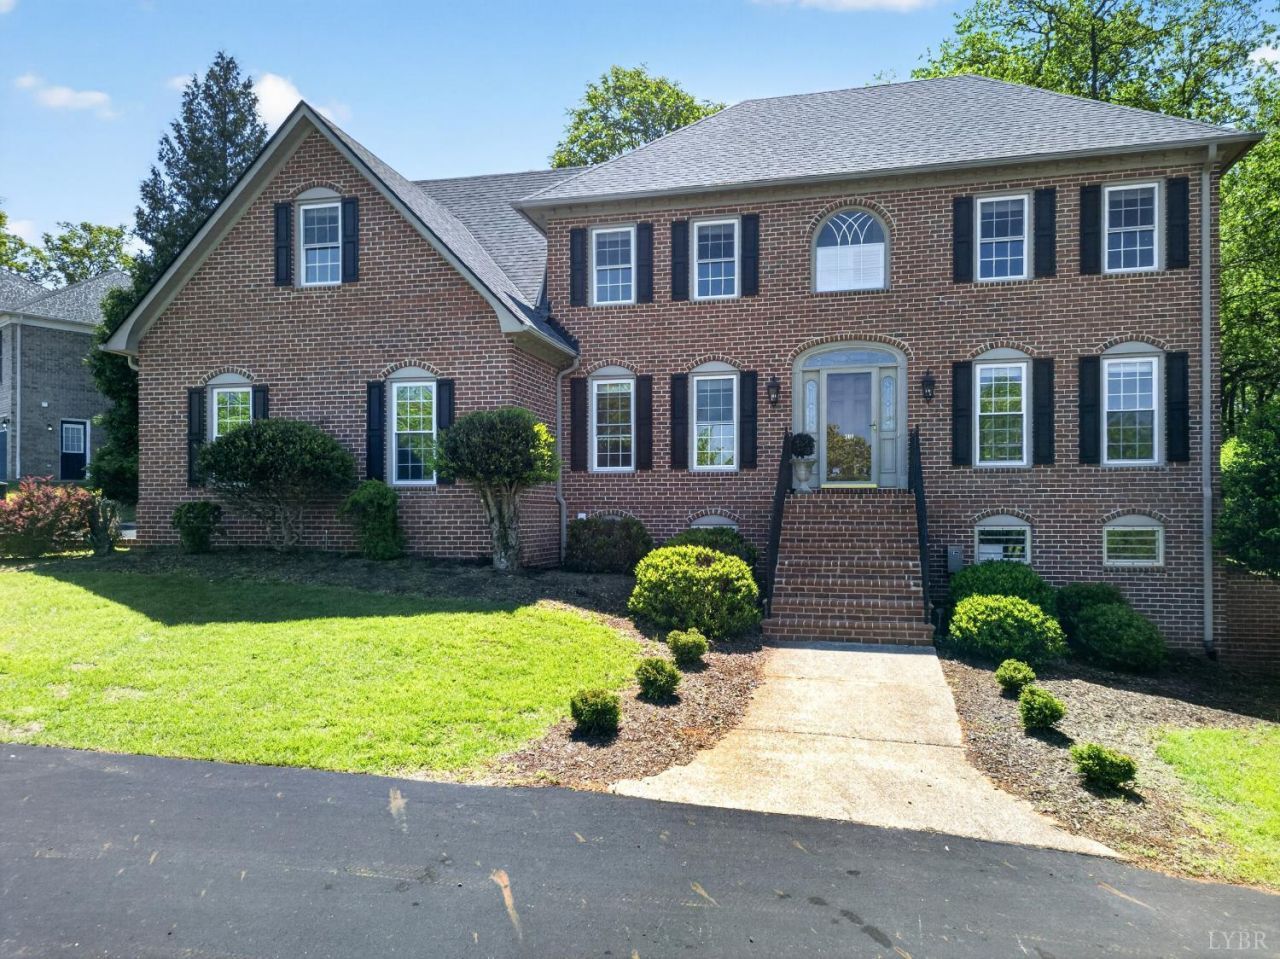
A rare opportunity to get into the Ivy Hill Golf Community in this incredible brick home at a very welcoming price. Located at the back of the Haines Point community you'll find peace and quiet and plenty of space to spread out. Inside, there are 5 spacious bedrooms, 4 full bathrooms, and multiple living areas. Sit in the large sunroom with floor to vaulted ceiling windows or on the large deck to watch the kids or the pets in the backyard. (Or map out where you want to put the pool.) Buy with confidence by going over our pre-listing home inspection and taking advantage of the one year home warranty paid for you! (Up to $700 towards the home warranty of the buyer's choice.) The Ivy Hill community offers swimming, pickleball, tennis, golf, and a fine clubhouse. And you're close to area restaurants, groceries, and more. At this price you have room to make all the improvents and upgrades you want, while taking advantage of this solid brick home in a lovely location.
Property Features
Property Type: Residential - Single Family
Basement: Yes
Cooling: Heat Pump
Garage: 2 car attached
Heating: Heat Pump
Home Style: Two Story
Lot Size: 0.65 Acres
Roof Type: Shingle
Stories: 2.0
Taxes: $2,096
Year Built: 1990
Amenities
Ceiling Fan(s)
Drywall
Main Level Bedroom
Primary Bed w/Bath
Deck
Off-Street Parking
Pool Nearby
Circular Drive
Paved Drive
Club House Nearby
Golf Nearby
Feature Descriptions
Appliance Features: Dishwasher, Dryer, Range-Elec, Refrigerator, Washer
Association Features: Insurance, Road Maintenance
Basement Features: Exterior Entrance, Finished, Heated, Interior Entrance, Walkout
Exterior: Brick
Fireplace Features: 1 Fireplace
Laundry Features: Main Level
Lot Dimensions: 0.6500 Acre(s)
Sewer: Septic Tank
Water: County
Room Sizes
Primary: 18.0 x 13.0
Bedroom 2: 13.0 x 13.0
Bedroom 3: 12.0 x 12.0
Bedroom 4: 13.0 x 12.0
Bedroom 5: 24.0 x 17.0
Dining Room: 13.0 x 12.0
Family Room: 20.0 x 14.0
Kitchen: 20.0 x 11.0
Living Room: 15.0 x 12.0
Sun Room: 24.0 x 12.0
Local Schools
School District: Bedford
Listed By / Shown By
Listed By
Agency Name: Real Broker, LLC
Shown By
Agency Title: Montague Miller & Co. Realtors
Agency Phone:

Estimate Your Payment
Estimated Payment
$ 1,559.14 per month $1,224.06 Principal & Interest $174.67 Property Tax $160.42 Homeowner's Insurance
309 Eastwind Drive | MLS# 368452
This single family home located at 309 Eastwind Drive, Forest, VA 24551 is currently listed for sale with an asking price of $550,000. This property was built in 1990 and has 5 bedrooms and 4 full baths with 3792 sq. ft. Eastwind Drive is located within the Bedford school district. Search Forest real estate on www.montaguemiller.com today.