



BEDS3
BATHS2 full 1 partial
SQUARE FEET2,475
MLS#VAMP2004366
STATUSACTIVE
PROPERTY TYPEResidential - Condominium
SUBDIVISIONVILLAGE AT MANASSAS PARK
SCHOOLMANASSAS PARK CITY PUBLIC SCHOOLS
Property Description
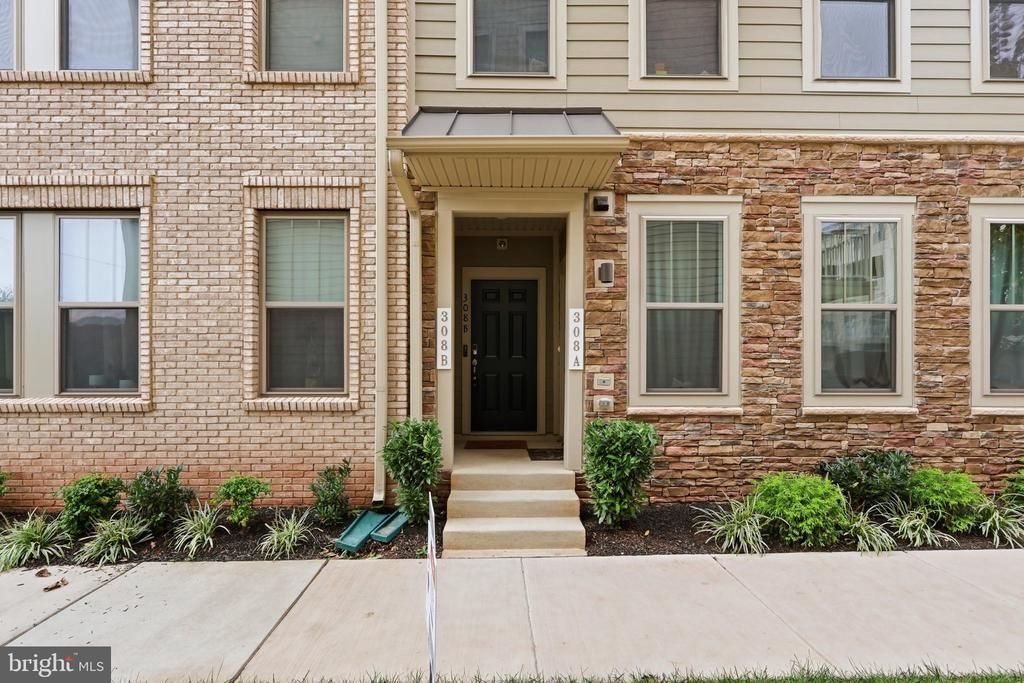
Welcome to 308-B Awdry Way, a stylish two-level condo in the Village at Manassas Park offering generous living space, 9-foot ceilings, and a convenient one-car rear-entry garage. The light-filled main level features durable luxury vinyl plank flooring, a spacious family room, a private study, and an upgraded kitchen with white cabinetry, quartz countertops, stainless steel appliances, a walk-in pantry, and an oversized island with seating for four. Step from the dining area through the sliding glass door to the balcony. You’ll also enjoy the added convenience of remote-controlled rolling window shades throughout the main level. Upstairs, the expansive primary suite includes a large walk-in closet and a well-appointed bath with two quartz-topped vanities, a walk-in shower, and a separate water closet. Two additional bedrooms, a full hall bath, and a laundry area with a conveying washer and dryer complete the upper level. The Village at Manassas Park is ideally located just steps from the VRE and close to Old Town Manassas and Route 28. Neighborhood parks, walking trails, shopping, dining, and entertainment are integrated into the Village at Manassas Park, with a new theatre and bowling alley under construction too! This home has the perfect combination of low-maintenance living and exceptional commuter convenience.
Property Features
Property Type: Residential - Condominium
Cooling: Central A/C
Fuel Type: Electric
Garage: 1
Heating: Forced Air, Programmable Thermostat
Home Style: Colonial
Stories: 2.0
Taxes: $7,095
Year Built: 2024
Feature Descriptions
Additional Structures: Above Grade
Appliances: Built-In Microwave, Cooktop, Dishwasher, Disposal, Dryer, Oven - Double, Oven - Wall, Oven/Range - Electric, Refrigerator, Stainless Steel Appliances, Washer, Water Heater
Community Amenities: Common Grounds, Jog/Walk Path
Condo/Coop Fee: $326.44/Monthly
Exterior: Vinyl Siding, Brick Front
Exterior: Sidewalks
Flooring: Carpet, Ceramic Tile, Luxury Vinyl Plank
Interior: Attic, Bathroom - Tub Shower, Bathroom - Walk-In Shower, Carpet, Ceiling Fan(s), Dining Area, Double/Dual Staircase, Family Room Off Kitchen, Floor Plan - Open, Kitchen - Gourmet, Kitchen - Island, Pantry, Primary Bath(s), Recessed Lighting, Sprinkler System, Upgraded Countertops, Walk-in Closet(s), Window Treatments
Parking Features: Paved Driveway
Parking Notes: 2 Total Parking Spaces
Pet Restrictions: Cats OK, Dogs OK
Rooms: Dining Room, Primary Bedroom, Bedroom 2,Bedroom 3,Kitchen, Family Room, Study, Bathroom 2,Primary Bathroom
Sewer: Public Sewer
SQFT Above Finished: 2475
SQFT Total Finished: 2475
Structure Type: Unit/Flat/Apartment
Total Garage/Parking Spaces: 2
Water: Public
Room Sizes
Primary Bedroom: 17 x 15 Level - Upper 1
Bedroom 2: 11 x 11 Level - Upper 1
Bedroom 3: 11 x 11 Level - Upper 1
Kitchen: 22 x 15 Level - Main
Family Room: 22 x 16 Level - Main
Study: 10 x 10 Level - Main
Dining Room: 15 x 10 Level - Main
Local Schools
High School: MANASSAS PARK
Middle School: MANASSAS PARK
Elementary School: MANASSAS PARK
School District: MANASSAS PARK CITY PUBLIC SCHOOLS
Listed By / Shown By
Listed By
Agency Name: RE/MAX Allegiance
Agency Phone: 7032508500
Shown By
Agency Title: Montague Miller & Co. Realtors
Agency Phone: 800.793.5393

Estimate Your Payment
Estimated Payment
$ 1,875.04 per month $1,135.04 Principal & Interest $591.25 Property Tax $148.75 Homeowner's Insurance
308 Awdry Way, Unit B | MLS# VAMP2004366
This condo located at 308 Awdry Way, Unit B, Manassas Park, VA 20111 is currently listed for sale with an asking price of $510,000. This property was built in 2024 and has 3 bedrooms and 2 full and 1 partial baths with 2475 sq. ft. Awdry Way, Unit B is located in the VILLAGE AT MANASSAS PARK subdivision within the MANASSAS PARK CITY PUBLIC SCHOOLS school district. Search VILLAGE AT MANASSAS PARK real estate on www.montaguemiller.com today.