


BEDS7
BATHS6 full 2 partial
SQUARE FEET7,937
MLS#677738
STATUSACTIVE
PROPERTY TYPEResidential - Single Family
SCHOOLALBEMARLE COUNTY PUBLIC SCHOOLS
Property Description
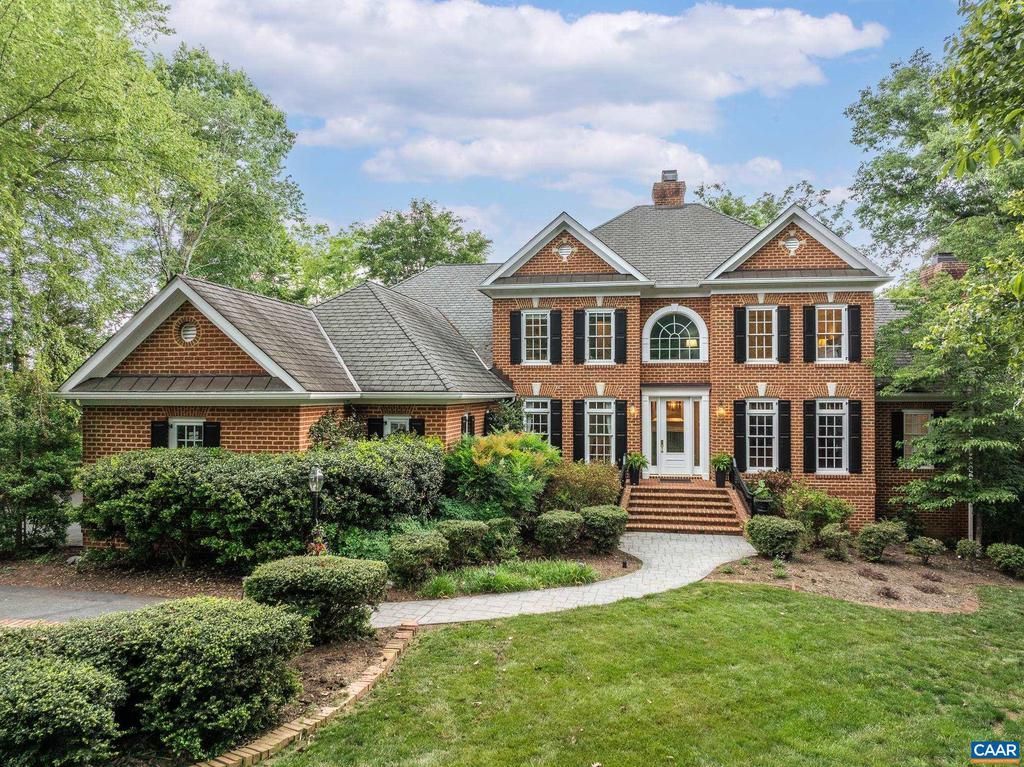
Originally constructed in 1998, this home was completely and thoughtfully redesigned and expanded in 2003. The result is a home of exceptional elegance and comfort. A dramatic foyer welcomes guests with striking black marble flooring. Off the foyer is a private study with a wall of built-ins and a gorgeous dining room distinguished by intricate inlaid hardwood flooring. At the heart of the home lies a gourmet kitchen featuring abundant workspace, premium cabinetry, and an open flow into the home?s primary living areas. A richly appointed wood-paneled library provides a warm and distinguished retreat. The spectacular step-down great room features a dramatic see-through gas fireplace and walls of windows. Designed to extend the living experience outdoors, the custom-built concrete deck offers exceptional entertaining space and lasting durability. The primary suite is spacious and offers the ideal escape with spa-inspired bath accommodations and expansive dual walk-in closets. The 2nd level features 4 spacious bedrooms, 3 well-appointed full baths and flexible loft space. Basement level offers a rec room, kitchenette & bar area, bedroom w/ full bath and much more! Rear yard features an all-weather fenced playfield/court! Must see!,Granite Counter,White Cabinets,Wood Cabinets,Fireplace in Great Room,Fireplace in Master Bedroom,Fireplace in Study/Library
Property Features
Property Type: Residential - Single Family
Basement: Fully Finished, Full, Heated, Walkout Level, Windows
Basement: Yes
Cooling: Central A/C, Heat Pump(s)
Fireplaces: 3
Fuel Type: Propane - Owned
Heating: Central, Heat Pump(s)
Home Style: Colonial
Lot Size: 0.87 Acres
Roof Type: Architectural Shingle
Stories: 2.0
Taxes: $16,226
Year Built: 1998
Feature Descriptions
Additional Structures: Above Grade, Below Grade
Appliances: Dryer, Washer
Community Amenities: Tot Lots/Playground, Security, Bar/Lounge, Basketball Courts, Exercise Room, Golf Club, Picnic Area, Swimming Pool, Horse Trails, Soccer Field, Tennis Courts, Jog/Walk Path
Condo/Coop Fee: $1200.00/One Time
Electric: Underground
Exterior: Hot Tub, Exterior Lighting, Other
Exterior: Brick, Low VOC Products/Finishes
Fencing: Other, Board
Fireplace: Gas/Propane, Stone
Flooring: Carpet, Ceramic Tile, Hardwood
HOA Fee: $420.00/Quarterly
Interior: Entry Level Bedroom
Lot: Landscaping, Private
Lot Dimensions: 0.87 Acre(S)
Rooms: Dining Room, Kitchen, Family Room, Foyer, Breakfast Room, Study, Exercise Room, Great Room, Laundry, Mud Room, Office, Recreation Room, Bonus Room, Full Bath, Half Bath, Additional Bedroom
Sewer: Public Sewer
Special View Info: Mountain, Other, Trees/Woods
SQFT Above Finished: 5525
SQFT Below Finished: 2412
SQFT Total Finished: 7937
Structure Type: Detached
Water: Public
Windows: Casement, Double Hung, Transom
Local Schools
High School: MONTICELLO
Middle School: BURLEY
Elementary School: STONE-ROBINSON
School District: ALBEMARLE COUNTY PUBLIC SCHOOLS
Listed By / Shown By
Listed By
Agency Name: LONG & FOSTER - CHARLOTTESVILLE
Agency Phone: 4342605355
Shown By
Agency Title: Montague Miller & Co. Realtors
Agency Phone:

Estimate Your Payment
Estimated Payment
$ 6,122.32 per month $4,217.45 Principal & Interest $1,352.17 Property Tax $552.71 Homeowner's Insurance
3076 Darby Rd | MLS# 677738
This single family home located at 3076 Darby Rd, Keswick, VA 22947 is currently listed for sale with an asking price of $1,895,000. This property was built in 1998 and has 7 bedrooms and 6 full and 2 partial baths with 7937 sq. ft. Darby Rd is located within the ALBEMARLE COUNTY PUBLIC SCHOOLS school district. Search Keswick real estate on www.montaguemiller.com today.