


BEDS4
BATHS3 full 1 partial
SQUARE FEET3,749
MLS#VAPW2123110
STATUSACTIVE
PROPERTY TYPERental - Single Family
SUBDIVISIONWAYSIDE VILLAGE
SCHOOLPRINCE WILLIAM COUNTY PUBLIC SCHOOLS
Property Description
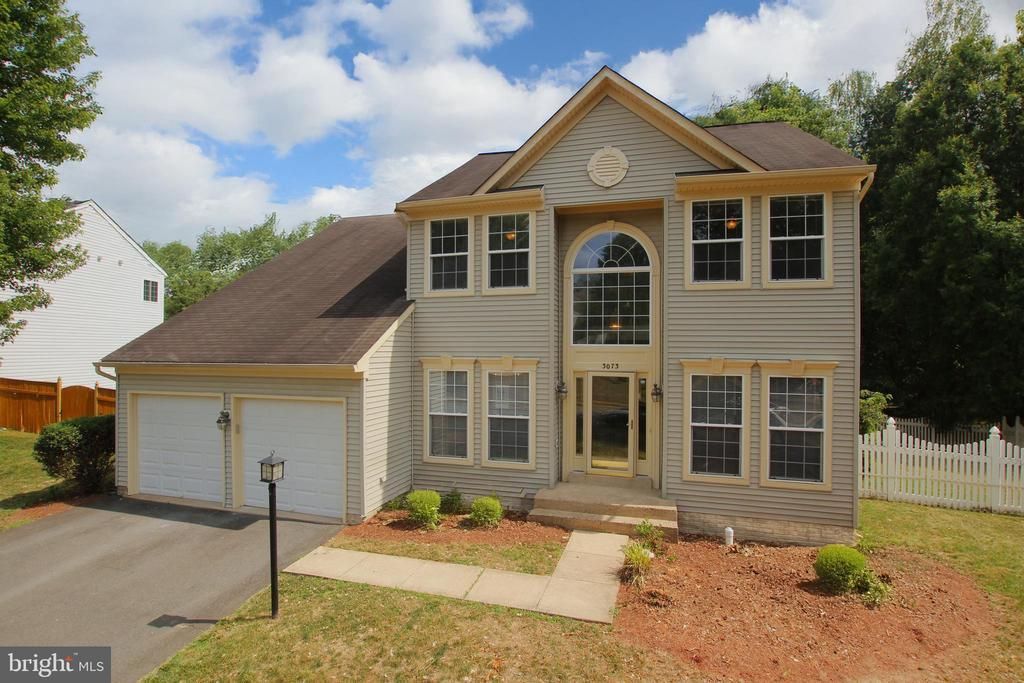
Imagine having all this space to spread out and relax - here's the generous and open floorplan you need. Over 4,000 square feet of open and functional space – separate dining room, living room, family room and private OFFICE SPACE beside family room - HARDWOOD FLOORING throughout main level - large EAT-IN KITCHEN with desk area and pantry - MAIN LEVEL LAUNDRY ROOM - HARDWOOD FLOORING throughout main level. FULLY FINISHED BASEMENT with FULL BATHROOM. Large FENCED BACKYARD with deck and firepit area. Walking distance to elementary school - community POOL - CLOSE TO SHOPPING and COMMUTING OPTIONS. Rental options with this much space at this price are rare - DON'T MISS IT!
Property Features
Property Type: Rental - Single Family
Basement: Fully Finished, Heated, Improved, Outside Entrance, Interior Access, Walkout Stairs
Basement: Yes
Cooling: Central A/C
Fireplaces: 1
Fuel Type: Natural Gas
Garage: 2 car attached
Heating: Forced Air
Home Style: Colonial
Lot Size: 0.24 Acres
Roof Type: Shingle
Stories: 3.0
Year Built: 2001
Feature Descriptions
Additional Structures: Above Grade, Below Grade
Appliances: Washer/Dryer Hookups Only, Cooktop, Dishwasher, Disposal, Dryer, Exhaust Fan, Icemaker, Microwave, Oven - Self Cleaning, Oven/Range - Gas, Refrigerator, Washer
Building Name: WAYSIDE VILLAGE
Community Amenities: Common Grounds, Pool - Outdoor, Tennis Courts, Swimming Pool, Tot Lots/Playground
Days on Site: 18
Electric: 200+ Amp Service
Exterior: Sidewalks
Exterior: Vinyl Siding, Concrete, Stick Built
Fencing: Rear, Picket
Fireplace: Heatilator
Flooring: Hardwood, Carpet, Vinyl, Ceramic Tile
HOA Fee: $0.00/Unknown
Interior: Combination Kitchen/Dining, Kitchen - Island, Kitchen - Table Space, Dining Area, Kitchen - Eat-In, Primary Bath(s), Chair Railings, Crown Moldings, Wood Floors, Recessed Lighting, Floor Plan - Open
Lot: Backs to Trees, Front Yard, Rear Yard
Lot Dimensions: 0.24 Acre(S)
Parking Features: On Street, Attached Garage, Asphalt Driveway
Pet Restrictions: Case by Case Basis, Size/Weight Restriction, Breed Restrictions
Rent Includes: Community Center, Recreation Facility, Trash Removal
Rooms: Dining Room, Primary Bedroom, Bedroom 2,Bedroom 3,Bedroom 4,Kitchen, Game Room, Family Room, Study, Laundry, Other, Utility Room, Bathroom 1,Bathroom 2,Bathroom 3,Primary Bathroom
Sewer: Public Sewer
Special View Info: Trees/Woods
SQFT Above Finished: 2686
SQFT Below Finished: 1063
SQFT Total Finished: 3749
Structure Type: Detached
Total Garage/Parking Spaces: 2
Utilities: Under Ground
Water: Public
Windows: Insulated, Double Pane
Local Schools
Elementary School: SWANS CREEK
School District: PRINCE WILLIAM COUNTY PUBLIC SCHOOLS
Listed By / Shown By
Listed By
Agency Name: Keller Williams Realty/Lee Beaver & Assoc.
Agency Phone: 7033302222
Shown By
Agency Title: Montague Miller & Co. Realtors
Agency Phone:

3073 Azalea Sands Lane | MLS# VAPW2123110
This property located at 3073 Azalea Sands Lane, Dumfries, VA 22026 is currently listed for rent with an asking price of $3,850 / Monthly. Azalea Sands Lane is located within the PRINCE WILLIAM COUNTY PUBLIC SCHOOLS school district. Search Dumfries real estate on www.montaguemiller.com today.