


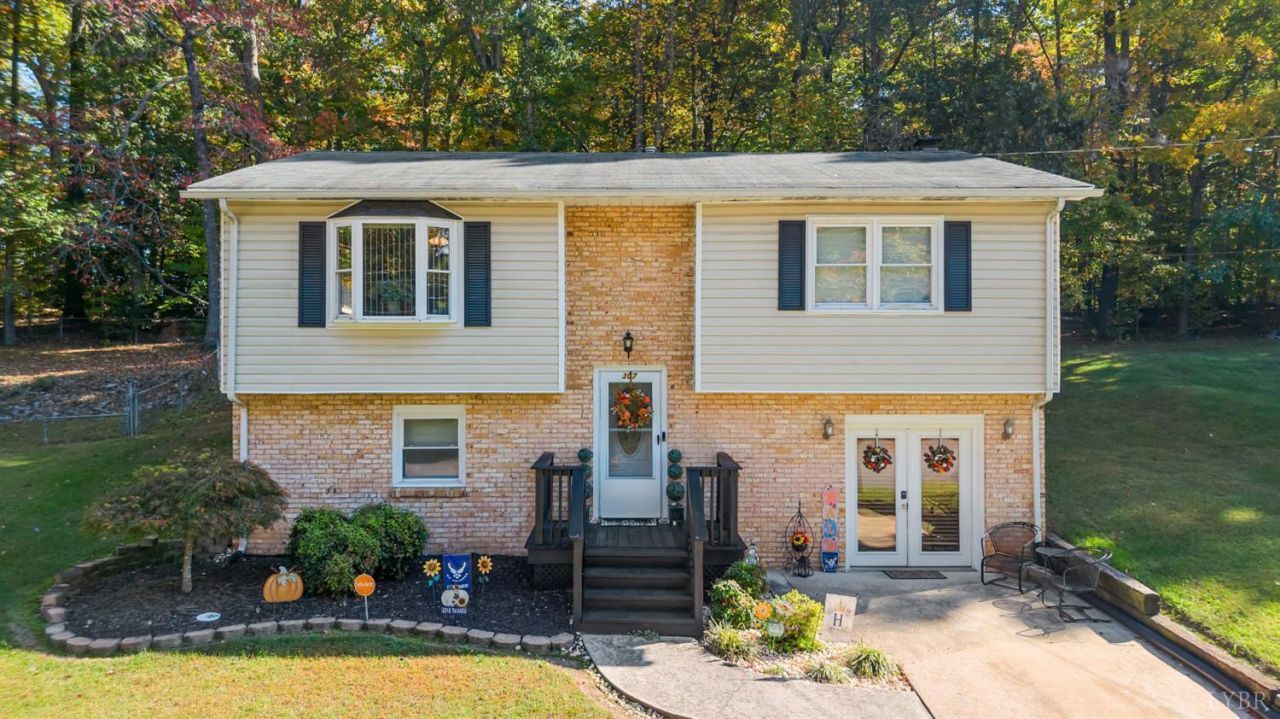

BEDS3
BATHS2 full
SQUARE FEET1,890
MLS#370116
STATUS
PROPERTY TYPEResidential - Single Family
SCHOOLOther
Property Description
Convenient Location & Move-In Ready! Don't miss this well-maintained home in Southern Virginia, just minutes from the North Carolina border and approximately 10 minutes from the new Caesars casino! The main level features a spacious primary suite with double closets and a full en-suite bath, den with fireplace, and a convenient laundry room. Head upstairs to find the living room, kitchen, and access to the rear deck overlooking a flat backyardperfect for relaxing or entertaining. Two additional bedrooms and a full bathroom complete the upper level. A concrete driveway provides convenient off-street parking. Whether you're looking for a primary residence or a property close to the area's growing attractions.
Property Features
Property Type: Residential - Single Family
Cooling: Central Electric
Heating: Forced Warm Air-Gas
Home Style: Split Level
Lot Size: 0.21 Acres
Roof Type: Shingle
Stories: 2.0
Taxes: $1,112
Year Built: 1974
Amenities
Cable Available
Ceiling Fan(s)
Main Level Bedroom
Primary Bed w/Bath
Smoke Alarm
Walk-In Closet(s)
Deck
Concrete Drive
Garden Space
Landscaped
Feature Descriptions
Appliance Features: Dishwasher, Microwave, Range-Elec, Refrigerator
Exterior: Brick, Vinyl Siding
Fireplace Features: 1 Fireplace
Laundry Features: Dryer Connection, Main Level, Separate Laundry Rm., Washer Connections
Lot Dimensions: 0.2100 Acre(s)
Sewer: City
Water: City
Room Sizes
Primary: 13.6 x 11.8
Bedroom 2: 10.190 x 13.9
Bedroom 3: 12.0 x 13.490
Kitchen: 10.2 x 15.7
Laundry Room: 7.6 x 5.1
Living Room: 16.7 x 13.8
Local Schools
School District: Other
Listed By / Shown By
Listed By
Agency Name: Cornerstone Realty Group Inc.
Shown By
Agency Title: Montague Miller & Co. Realtors
Agency Phone: 800.793.5393

Estimate Your Payment
Estimated Payment
$ 595.86 per month $444.89 Principal & Interest $92.67 Property Tax $58.30 Homeowner's Insurance
307 Searcy Street | MLS# 370116
This single family home located at 307 Searcy Street, Danville, VA 24541 is currently listed for sale with an asking price of $199,900. This property was built in 1974 and has 3 bedrooms and 2 full baths with 1890 sq. ft. Searcy Street is located within the Other school district. Search Danville real estate on www.montaguemiller.com today.