



BEDS3
BATHS2 full
SQUARE FEET1,380
MLS#VAFV2044822
STATUSACTIVE UNDER CONTRACT
PROPERTY TYPEResidential - Single Family
SUBDIVISIONWILDE ACRES
SCHOOLFREDERICK COUNTY PUBLIC SCHOOLS
Property Description
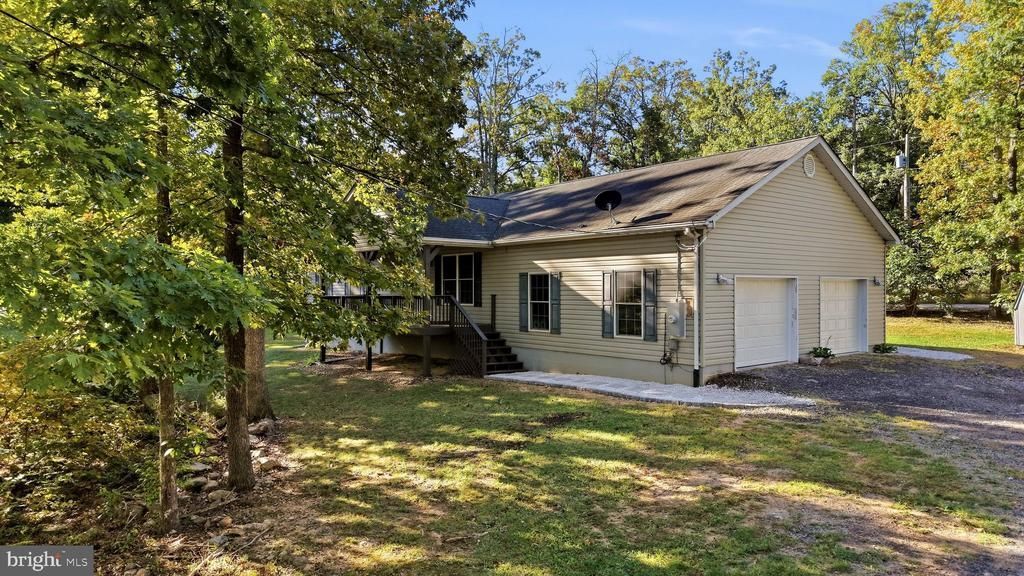
NEW PRICE! One-level living on an acre for under $300,000! Welcome to 307 Mountain Falls Boulevard, a well-maintained 3-bedroom, 2-bath rancher offering comfortable living in a peaceful country setting. Freshly painted and move-in ready, this home features a functional floor plan with everything conveniently located on one level, spacious living areas, and an attached two-car garage with brand-new garage doors. Outside, enjoy over an acre of property with room to garden, entertain, or simply relax and take in the natural surroundings. A picturesque creek runs through the property, adding to its country charm. Several improvements have already been completed, including fresh interior paint, new walkways, freshly painted porches, new garage doors, and septic inspection and pumping. Conveniently located near the front of Wilde Acres/Mountain Falls, offering a peaceful setting while still within a reasonable drive of Winchester's shopping, dining, medical facilities, and everyday conveniences. If you've been searching for affordable one-level living with room to spread out, this home deserves a look. Schedule your showing today!
Property Features
Property Type: Residential - Single Family
Cooling: Central A/C
Fuel Type: Electric
Garage: 2
Heating: Heat Pump(s)
Home Style: Ranch/Rambler
Lot Size: 1.03 Acres
Roof Type: Shingle
Stories: 1.0
Taxes: $1,376
Year Built: 2004
Feature Descriptions
Additional Structures: Above Grade, Below Grade
Appliances: Dishwasher, Dryer, Oven/Range - Electric, Refrigerator, Washer
Community Amenities: Common Grounds, Picnic Area, Tot Lots/Playground
Days on Site: 49
Exterior: Vinyl Siding
Flooring: Carpet, Laminated, Vinyl
HOA Fee: $735.00/Annually
Interior: Carpet, Ceiling Fan(s), Combination Kitchen/Dining, Entry Level Bedroom, Floor Plan - Traditional, Walk-in Closet(s), Water Treat System
Location: Mountain
Lot: Front Yard, Landscaping, Rear Yard
Lot Dimensions: 1.03 Acre(S)
Parking Features: Gravel Driveway
Parking Notes: 2 Total Parking Spaces
Rooms: Living Room, Dining Room, Primary Bedroom, Bedroom 2,Kitchen, Bedroom 1,Laundry, Primary Bathroom, Full Bath
Sewer: Approved System, Septic Exists
Special View Info: Creek/Stream
SQFT Above Finished: 1380
SQFT Total Finished: 1380
Structure Type: Detached
Total Garage/Parking Spaces: 2
Water: Well
Local Schools
High School: JAMES WOOD
Middle School: FREDERICK COUNTY
Elementary School: INDIAN HOLLOW
School District: FREDERICK COUNTY PUBLIC SCHOOLS
Listed By / Shown By
Listed By
Agency Name: ERA Oakcrest Realty, Inc.
Agency Phone: 5406650360
Shown By
Agency Title: Montague Miller & Co. Realtors
Agency Phone: 800.793.5393

Estimate Your Payment
Estimated Payment
$ 869.58 per month $667.45 Principal & Interest $114.67 Property Tax $87.47 Homeowner's Insurance
307 Mountain Falls Boulevard | MLS# VAFV2044822
This single family home located at 307 Mountain Falls Boulevard, Winchester, VA 22602 is currently listed for sale with an asking price of $299,900. This property was built in 2004 and has 3 bedrooms and 2 full baths with 1380 sq. ft. Mountain Falls Boulevard is located in the WILDE ACRES subdivision within the FREDERICK COUNTY PUBLIC SCHOOLS school district. Search WILDE ACRES real estate on www.montaguemiller.com today.