



BEDS3
BATHS2 full
SQUARE FEET1,620
MLS#683013
STATUS
PROPERTY TYPEResidential - Single Family
SUBDIVISIONMOUNTAIN MEADOWS
Property Description
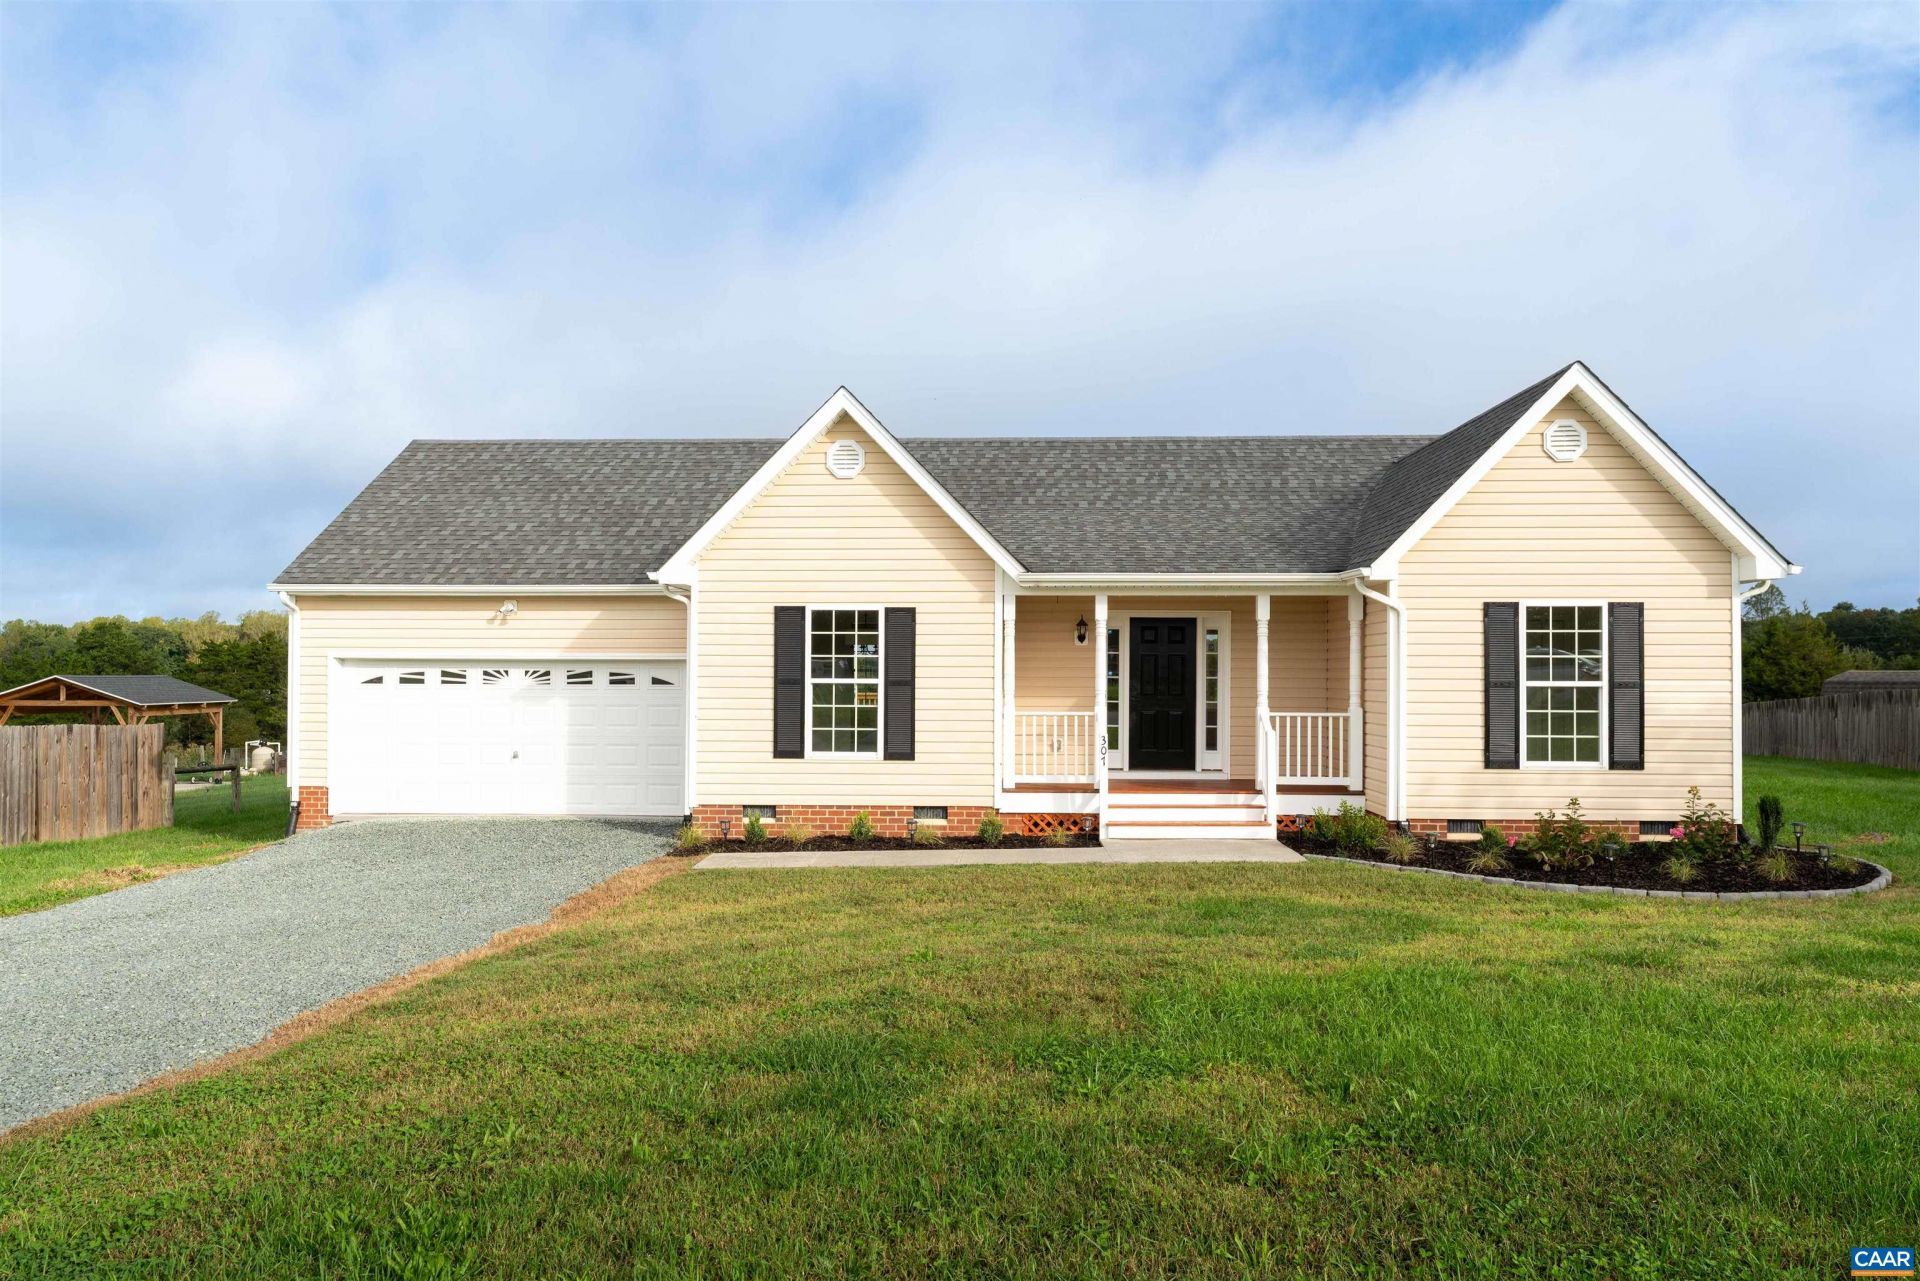
LOCATION-LOCATION-LOCATION and VIEWS-VIEWS-VIEWS!!! Just listed this completely renovated & truly move-in ready beautiful home that offers easy 1-level living in a prime Zion Crossroads location! Tucked at the end of a cul-de-sac, the home features brand-new LVP flooring, fresh paint, new fixtures & finishes, ceramic tile, quartz countertops, brand-new stainless steel appliances & brand-new hot water heater. The bright, open living room boasts a vaulted ceiling and flows into a spacious dining room, perfect for everyday living and entertaining. The primary suite features a vaulted ceiling, walk-in closet, transom window, oversized vanity with quartz counters & a private door opening directly onto the brand-new rear deck. Relax or entertain while taking in beautiful mountain & pastoral views! Outside, enjoy fresh landscaping & a new gravel driveway. Conveniently located with easy access to Zion Crossroads, Charlottesville & Richmond, this turnkey home combines peaceful surroundings, beautiful views and a fully renovated interior-all you need to do is move in! No HOA & No Aqua water bills. Agent/owner.
Property Features
Property Type: Residential - Single Family
Basement: Crawl Space
Cooling: Heat Pump
Garage: 2 car attached
Heating: Heat Pump
Home Style: Ranch
Lot Size: 0.38 Acres
Roof Type: Architectural
Stories: 1.0
Taxes: $2,422
Year Built: 2014
Amenities
Double Vanity
Primary Downstairs
Remodeled
Walk-In Closet(s)
Eat-in Kitchen
Recessed Lighting
Vaulted Ceiling(s)
Feature Descriptions
Appliances: Dishwasher, Electric Cooktop, Electric Range, Microwave, Refrigerator
Community Features: None
Days on Site: 3
Exterior: Stick Built, Vinyl Siding
Flooring: Ceramic Tile, Luxury Vinyl Plank
Laundry: Washer Hookup, Dryer Hookup
Lot: Cul-De-Sac, Dead End, Landscaped, Level, Open Lot, Private
Parcel#: 10-24-20
Parking: Attached, Electricity, Garage Faces Front, Garage, Garage Door Opener, Gravel
Parking Notes: Attached, Electricity, Garage Faces Front, Garage, Gar
Patio/Porch: Deck, Front Porch, Porch
Security: Dead Bolt(s), Smoke Detector(s)
Sewer: Septic Tank
Special View Info: Mountain(s), Panoramic, Residential, Rural
Utilities: Fiber Optic Available, None
View: Mountain(s), Panoramic, Residential, Rural
Water: Private, Well
Local Schools
High School: Fluvanna
Middle School: Fluvanna
Elementary School: Central (Fluvanna)
Listed By / Shown By
Listed By
Agency Name: LONG & FOSTER - LAKE MONTICELLO
Agency Phone: 434-589-7653
Shown By
Agency Title: Montague Miller & Co. Realtors
Agency Phone: 800.793.5393

Estimate Your Payment
Estimated Payment
$ 1,271.66 per month $945.87 Principal & Interest $201.83 Property Tax $123.96 Homeowner's Insurance
307 Ironhound Dr | MLS# 683013
This single family home located at 307 Ironhound Dr , Troy, VA 22974 is currently listed for sale with an asking price of $425,000. This property was built in 2014 and has 3 bedrooms and 2 full baths with 1620 sq. ft. Ironhound Dr is located in the MOUNTAIN MEADOWS subdivision. Search MOUNTAIN MEADOWS real estate on www.montaguemiller.com today.