



BEDS4
BATHS3 full 1 partial
SQUARE FEET4,228
MLS#684288
STATUS
PROPERTY TYPEResidential - Single Family
SUBDIVISIONPRESTON LAKE
Property Description
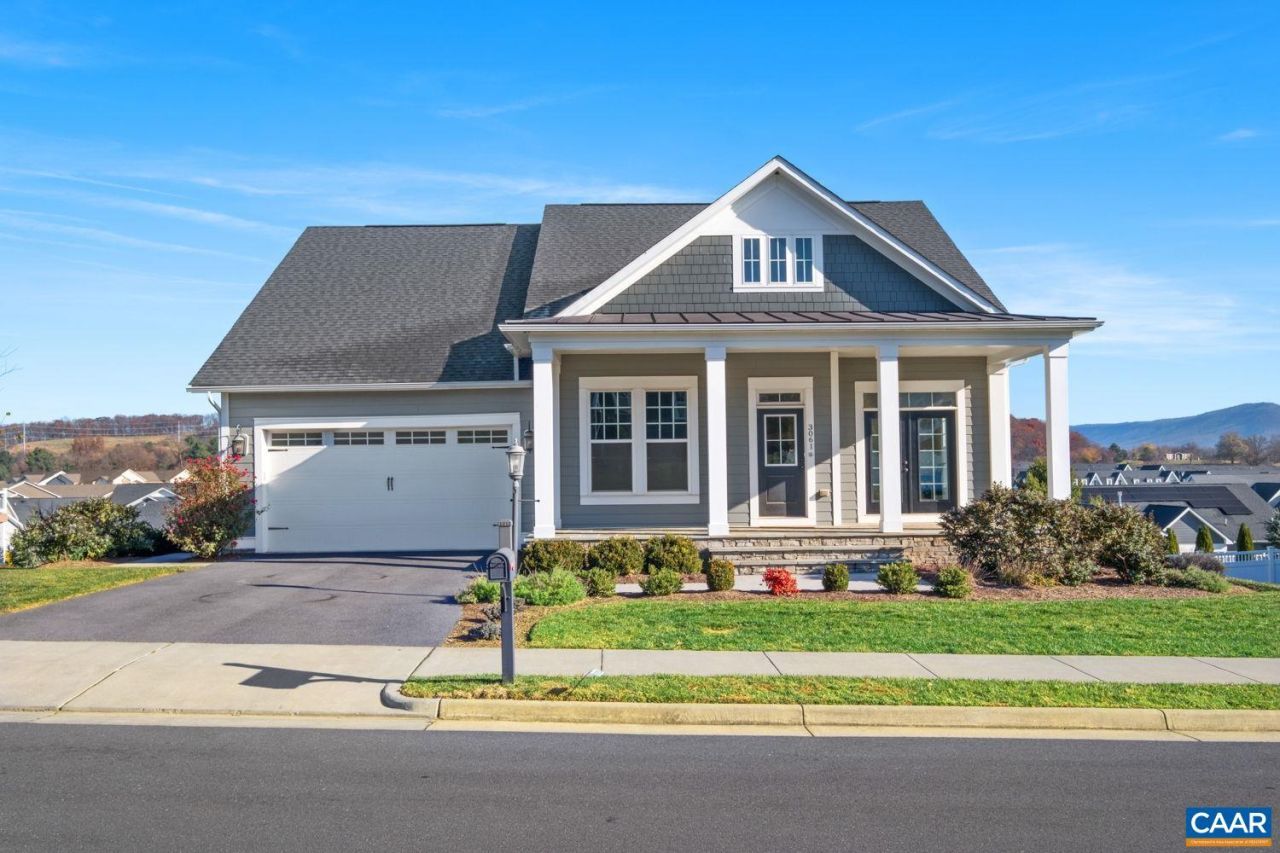
Sweeping Massanutten Peak and Blue Ridge Mountain views frame this Craftsman luxury home on a rare 0.4 acre fenced lot in Preston Lake. A flagstone porch opens to 9 foot main ceilings, hardwood floors, a full indoor and outdoor Sonos sound system, a French door office, and wainscoting dining room. The gourmet kitchen boasts a two tone island, quartz counters, mosaic backsplash, warm driftwood taupe Shaker cabinetry, 5 burner gas cooktop, stainless hood, wall oven, and built in wall microwave, flowing into a gas fireplace family room and mountain view sunroom. The main level primary suite offers a tray ceiling and renovated spa bath with flagstone tile, dual vanity, and glass shower with ceiling rain, wall, and handheld heads. Downstairs, the walk out basement shines with an LED wet bar, rec room, guest suite, full bath, and workshop storage. Enjoy sunsets from the composite deck or hot tub ready patio overlooking the fenced yard. Resort style HOA pool, clubhouse, walkways, and lake, minutes to JMU, Sentara RMH, Route 33, I81, Lakeview Golf, and four season Massanutten Resort skiing, waterpark, and golf. Lots and views like this rarely last, so schedule your private tour today.
Property Features
Property Type: Residential - Single Family
Basement: Yes
Basement: Finished, Sump Pump, Walk-Out Access
Cooling: Central Air, Heat Pump
Fenced: Yes
Garage: 2 car attached
Heating: Heat Pump
Lot Size: 0.40 Acres
Roof Type: Composition, Shingle
Stories: 1.0
Taxes: $3,990
Year Built: 2018
Amenities
Primary Downstairs
Kitchen Island
Utility Room
Fence
Feature Descriptions
Appliances: Built-In Oven, Dishwasher, Gas Cooktop, Disposal, Microwave, Refrigerator, Dryer, Washer
Association Amenities: Clubhouse
Community Features: Sidewalks
Days on Site: 1
Exclusions: Staging Furniture and Pool Table
Exterior: Block, HardiPlank Type, Stick Built, Shingle Siding
Fencing: Vinyl, Partial
Fireplace: Gas
HOA: Yes
HOA Fee: 220/ Monthly
Laundry: Sink
Parcel#: 44714
Parking: Asphalt, Attached, Garage
Parking Notes: Asphalt, Attached, Garage
Patio/Porch: Deck, Front Porch, Patio, Porch
Sewer: Public Sewer
Special View Info: Mountain(s), Panoramic
Utilities: Fiber Optic Available
View: Mountain(s), Panoramic
Water: Public
Local Schools
High School: Spotswood
Middle School: Montevideo
Elementary School: Peak View
Listed By / Shown By
Listed By
Agency Name: KELLER WILLIAMS REALTY-ROANOKE
Agency Phone: 540-208-6102
Shown By
Agency Title: Montague Miller & Co. Realtors
Agency Phone: 800.793.5393

Estimate Your Payment
Estimated Payment
$ 2,043.97 per month $1,513.16 Principal & Interest $332.50 Property Tax $198.30 Homeowner's Insurance
3061 Henry Grant Hill | MLS# 684288
This single family home located at 3061 Henry Grant Hill , Rockingham, VA 22801 is currently listed for sale with an asking price of $679,900. This property was built in 2018 and has 4 bedrooms and 3 full and 1 partial baths with 4228 sq. ft. Henry Grant Hill is located in the PRESTON LAKE subdivision. Search PRESTON LAKE real estate on www.montaguemiller.com today.