



BEDS4
BATHS3 full 2 partial
SQUARE FEET2,244
MLS#VAFX2341544
STATUSACTIVE
PROPERTY TYPERental - Townhouse
SUBDIVISIONDISCOVERY SQUARE
SCHOOLFAIRFAX COUNTY PUBLIC SCHOOLS
Property Description
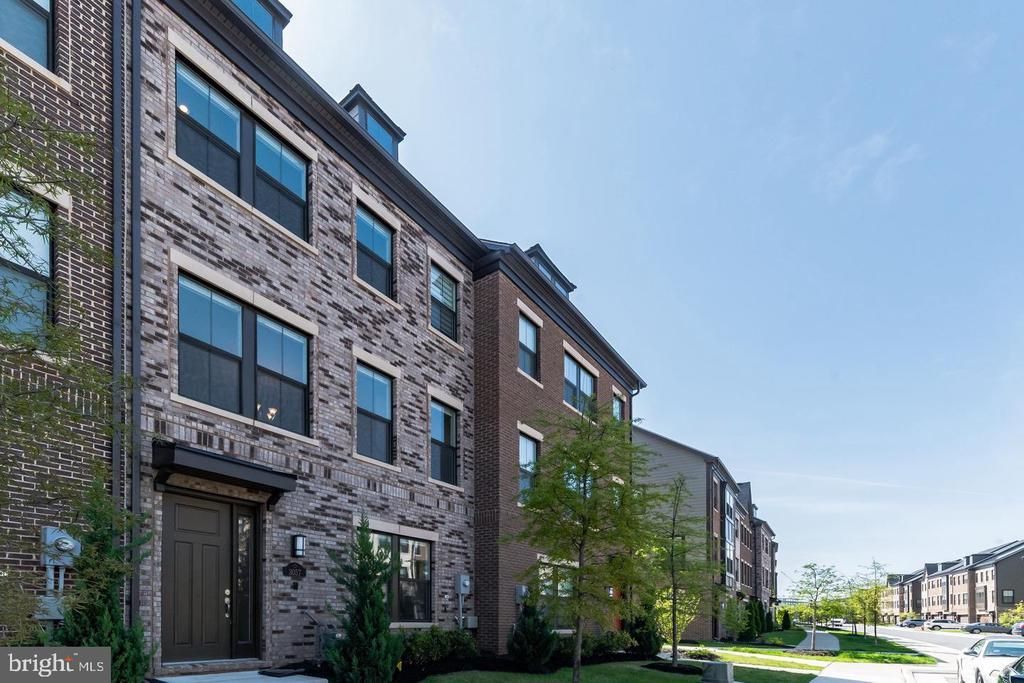
Beautiful 4 level townhome w/4 bedrooms, 3 full baths and 2 half baths; tons of windows in a fantastic location, 22' wide x 42' depth, one of the largest model, Sunny and Bright, Contemporary finishes include White Cabinets with granite countertops, backsplash and all upgraded appliances including a hood, 5 burner cooktop, Convection Microwave oven + oven, and French Door Refrigerator. Main living level features wide plank upgraded hardwood floors. Open concept living room with gas fireplace and built-in. 4 bedrooms (1 BR with private full bath on Main Entrance) with 3 baths and 2 powder rooms. Spacious loft perfect for home office or recreation room, half bath on loft level, patio door leads to rooftop terrace, recess lights throughout whole house, HOA mow the front and side lawn, A must see! Prime location and close proximity to Dulles Airport, 28, 267, 50, 66, and short distance to Silver Line Metro!
Property Features
Property Type: Rental - Townhouse
Cooling: Central A/C
Fireplaces: 1
Fuel Type: Natural Gas
Garage: 2 car attached
Heating: 90% Forced Air
Home Style: Colonial
Lot Size: 0.03 Acres
Stories: 4.0
Year Built: 2019
Feature Descriptions
Additional Structures: Above Grade
Appliances: Built-In Microwave, Built-In Range, Dishwasher, Cooktop, Disposal, Exhaust Fan, Oven - Wall, Oven/Range - Gas, Stainless Steel Appliances, Washer
Community Amenities: Jog/Walk Path
Exterior: Brick Front, Vinyl Siding
Exterior: Roof Deck
Fireplace: Gas/Propane
Flooring: Wood, Carpet
HOA Fee: $0.00/Unknown
Interior: Breakfast Area, Carpet, Combination Dining/Living, Floor Plan - Open, Kitchen - Gourmet, Kitchen - Island, Recessed Lighting, Upgraded Countertops, Bathroom - Tub Shower, Window Treatments
Lot Dimensions: 0.03 Acre(S)
Pet Restrictions: Case by Case Basis, Pet Addendum/Deposit, Size/Weight Restriction
Rent Includes: HOA/Condo Fee, Parking, Snow Removal, Trash Removal
Sewer: Public Sewer
SQFT Above Finished: 2244
SQFT Total Finished: 2244
Structure Type: Interior Row/Townhouse
Total Garage/Parking Spaces: 2
Water: Public
Windows: Energy Efficient
Local Schools
Middle School: CARSON
Elementary School: FLORIS
School District: FAIRFAX COUNTY PUBLIC SCHOOLS
Listed By / Shown By
Listed By
Agency Name: Libra Realty, LLC
Agency Phone: 3019725588
Shown By
Agency Title: Montague Miller & Co. Realtors
Agency Phone: 800.793.5393

3057 Alan Shepard | MLS# VAFX2341544
This property located at 3057 Alan Shepard , Oak Hill, VA 20171 is currently listed for rent with an asking price of $3,650 / Monthly. Alan Shepard is located within the FAIRFAX COUNTY PUBLIC SCHOOLS school district. Search Oak Hill real estate on www.montaguemiller.com today.