



BEDS4
BATHS3 full 1 partial
SQUARE FEET3,103
MLS#VACL2007248
STATUSACTIVE UNDER CONTRACT
PROPERTY TYPEResidential - Single Family
SUBDIVISIONBATTLEFIELD ESTATES
SCHOOLCLARKE COUNTY PUBLIC SCHOOLS
Property Description
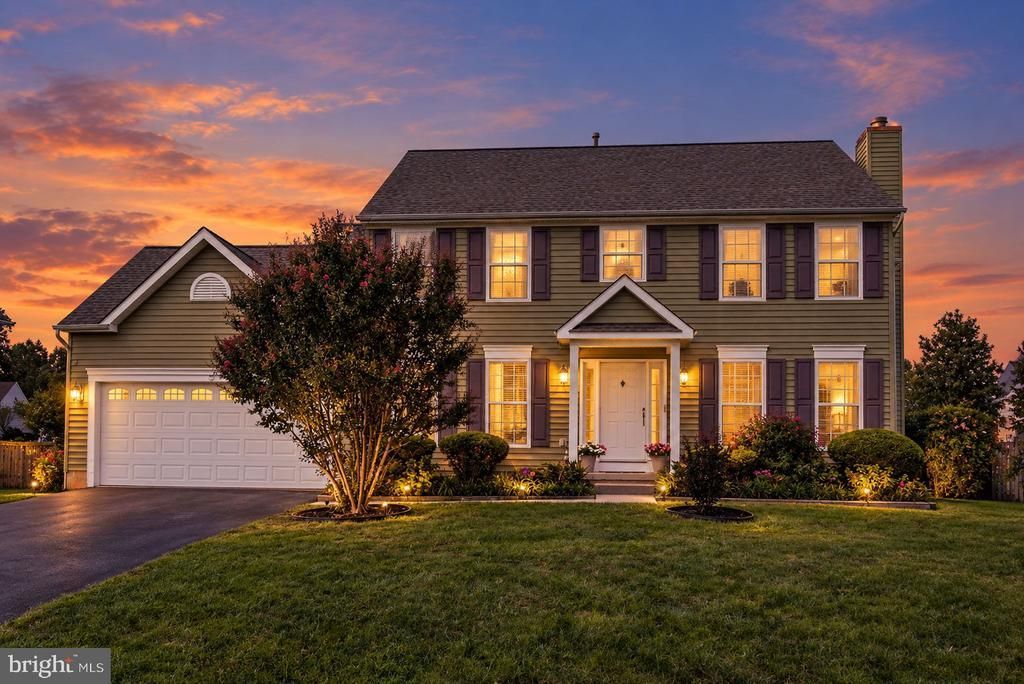
STILL AVAILABLE: SHOWINGS CONTINUE AND NEW OFFERS ARE WELCOME. The current contracy is contigent on the buyer selling their home, and the seller has the right to accept another offer (five-day kick out clause) . Seller is offering a home warranty, Welcome to 305 Stuart Ct a move-in-ready two stoty colonial at the end of quite cul-de-sac in Battlefield Estates. The home offers four bedrooms, 3.5 bathrooms and appoximately 3,103 finished square feet on s 0.35 -acre lot that backs to trees. Located within the town of Berryville, the home is served by public water, public sewer, and natural gas with no well septic or propane to maintain. The main level is bilt for everyday living and entertaining. An open family room with a wood burning fireplace flows into the kitchen and breakfast area, and a separate formal dining room is ready for gatherings. The kitchen includes a built-in microwave, electric range, diswasher and an additional refrigerator/freezer. Luxuty vinyl plank flooring run through much of the home, and laundry is conviniently located on the main level. All four bedrooms are on the upper level. The primary suite features a walk-in closet and a private bath with a walk-in shower. The walk -up lower level adds finished space for a recreation room, home gym, or game room with exterior stairs leading directly to the backyard. Outside, relax on the screed porch, gather around the fire pit, and enjoy the privacy of a fully fenced yard. An attached two-car garage completes the home. Downtown Berryville and the Route 7 corridor are just minutes away. Schedule your sgowing today. The open family room flows seamlessly into the kitchen, creating a natural gathering space centered around a cozy wood-burning fireplace. A formal dining area provides an elegant setting for special occasions. The well-appointed kitchen includes a built-in microwave, electric range, dishwasher, breakfast area, and an additional refrigerator/freezer for extra storage. The primary suite offers a walk-in closet and walk-in shower, while the additional bedrooms provide generous space and comfort. The finished walk-up basement adds flexible living space ideal for a game room, home gym, or recreation area. Exterior stairs lead directly to the backyard, which is fully enclosed by a privacy fence, enhancing the home's options for entertaining and outdoor enjoyment. Set on a generous 0.35-acre lot backing to serene trees, the property offers a peaceful and private setting. Unwind on the screened porch, gather around the backyard fire pit, or explore nearby parks and recreation areas for walks and weekend picnics. With its welcoming atmosphere, well-maintained surroundings, and convenient access to public services and everyday amenities, Battlefield Estates is a wonderful place to call home. Discover the space, warmth, and comfort awaiting you at 305 Stuart Ct.
Property Features
Property Type: Residential - Single Family
Basement: Yes
Basement: Combination, Daylight, Partial, Connecting Stairway, Drain, Fully Finished, Outside Entrance, Space For Rooms, Sump Pump, Unfinished, Walkout Stairs, Windows
Cooling: Central A/C
Fireplaces: 1
Fuel Type: Natural Gas
Garage: 2
Heating: Forced Air
Home Style: Colonial
Lot Size: 0.35 Acres
Roof Type: Shingle
Stories: 3.0
Taxes: $2,521
Year Built: 1996
Feature Descriptions
Accessibility: Level Entry - Main, >84" Garage Door,2+ Access Exits,36"+ wide Halls
Additional Structures: Above Grade, Below Grade
Appliances: Built-In Microwave, Built-In Range, Dishwasher, Disposal, Dryer, Extra Refrigerator/Freezer, Instant Hot Water, Microwave, Oven/Range - Electric, Refrigerator, Water Heater
Days on Site: 57
Exterior: Vinyl Siding
Fencing: Privacy
Fireplace: Wood
Flooring: Luxury Vinyl Plank, Laminated, Carpet
Interior: Attic, Bathroom - Walk-In Shower, Breakfast Area, Carpet, Ceiling Fan(s), Crown Moldings, Dining Area, Family Room Off Kitchen, Floor Plan - Open, Formal/Separate Dining Room, Walk-in Closet(s), Water Treat System, Window Treatments, Wood Floors
Lot: Backs to Trees, Cleared, Landscaping, Cul-de-sac
Lot Dimensions: 0.35 Acre(S)
Number of Rooms: 12
Parking Notes: 2 Total Parking Spaces
Pet Restrictions: No Pet Restrictions
Sewer: Public Sewer
Special View Info: Garden/Lawn
SQFT Above Finished: 2254
SQFT Below Finished: 849
SQFT Total Finished: 3103
Structure Type: Detached
Total Garage/Parking Spaces: 2
Utilities: Cable TV Available, Electric Available, Natural Gas Available, Phone Available, Sewer Available, Water Available
Water: Public
Local Schools
High School: CLARKE COUNTY
Middle School: JOHNSON-WILLIAMS
Elementary School: D G COOLEY
School District: CLARKE COUNTY PUBLIC SCHOOLS
Listed By / Shown By
Listed By
Agency Name: Samson Properties
Agency Phone: 7039352308
Shown By
Agency Title: Montague Miller & Co. Realtors
Agency Phone: 800.793.5393

Estimate Your Payment
Estimated Payment
$ 1,743.08 per month $1,355.37 Principal & Interest $210.08 Property Tax $177.63 Homeowner's Insurance
305 Stuart Court | MLS# VACL2007248
This single family home located at 305 Stuart Court, Berryville, VA 22611 is currently listed for sale with an asking price of $609,000. This property was built in 1996 and has 4 bedrooms and 3 full and 1 partial baths with 3103 sq. ft. Stuart Court is located in the BATTLEFIELD ESTATES subdivision within the CLARKE COUNTY PUBLIC SCHOOLS school district. Search BATTLEFIELD ESTATES real estate on www.montaguemiller.com today.