



BEDS4
BATHS2 full
SQUARE FEET1,637
MLS#VAAR2080960
STATUSACTIVE
PROPERTY TYPERental - Single Family
SUBDIVISIONARLINGTON HEIGHTS
SCHOOLARLINGTON COUNTY PUBLIC SCHOOLS
Property Description
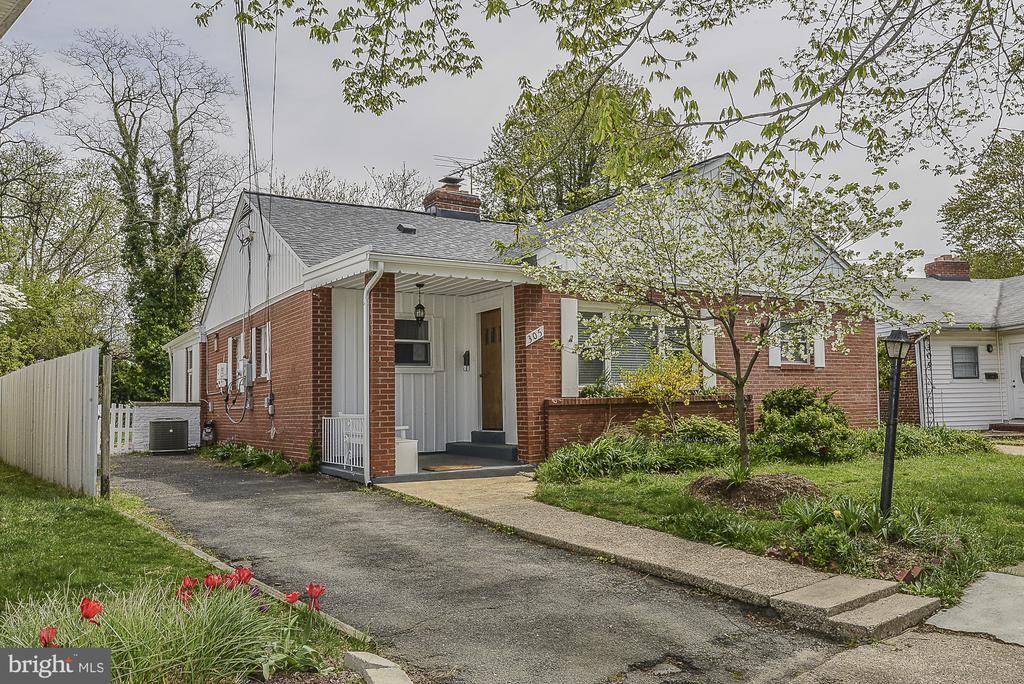
Charming home in Arlington Heights/Penrose. Close to many great Arlington amenities. Updates in 2019 include bathroom, floors, paint, and solar panels. This home has 3 bedrooms in the main living space, a very large bedroom in the back of the home, a large living room, a separate kitchen, and a bonus room. There is a large yard and a cozy front porch. Close to Clarendon, Pentagon, and Rte 50. Tenants are responsible for all lawn care. ALL APPLICANTS MUST APPLY ONLINE.** CONTACT Agent for application link.** Application Requirements: Minimum credit score of 640. Income must be at least 3x the monthly rent. Strong rental history with on-time payments. Clear background check. Additional Details: $50 application fee per adult. Security deposit and first month’s rent due upon lease execution. $44.95/month Resident Benefits Package-(included in rent), which includes renters insurance and air filter delivery.
Property Features
Property Type: Rental - Single Family
Cooling: Central A/C
Fireplaces: 1
Fuel Type: Natural Gas
Heating: 90% Forced Air, Solar - Active
Home Style: Ranch/Rambler
Lot Size: 0.19 Acres
Stories: 1.0
Year Built: 1950
Feature Descriptions
Additional Structures: Above Grade, Below Grade
Appliances: Built-In Range, Dryer, Stove, Washer
Days on Site: 5
Fireplace: Fireplace - Glass Doors, Wood
Flooring: Luxury Vinyl Plank, Ceramic Tile
Interior: Combination Dining/Living, Entry Level Bedroom, Floor Plan - Traditional, Window Treatments, Kitchen - Efficiency
Lot: Rear Yard, Year Round Access
Lot Dimensions: 0.19 Acre(S)
Rent Includes: Water, Sewer, Trash Removal
Sewer: Public Sewer
SQFT Above Finished: 1637
SQFT Total Finished: 1637
Structure Type: Detached
Water: Public
Local Schools
School District: ARLINGTON COUNTY PUBLIC SCHOOLS
Listed By / Shown By
Listed By
Agency Name: Century 21 Redwood Realty
Agency Phone: 7035288195
Shown By
Agency Title: Montague Miller & Co. Realtors
Agency Phone: 800.793.5393

305 S Fenwick Street | MLS# VAAR2080960
This property located at 305 S Fenwick Street, Arlington, VA 22204 is currently listed for rent with an asking price of $3,594.95 / Monthly. S Fenwick Street is located within the ARLINGTON COUNTY PUBLIC SCHOOLS school district. Search Arlington real estate on www.montaguemiller.com today.