


BEDS4
BATHS3 full
SQUARE FEET1,956
MLS#VALO2132506
STATUSACTIVE
PROPERTY TYPEResidential - Single Family
SUBDIVISIONSTERLING PARK
SCHOOLLOUDOUN COUNTY PUBLIC SCHOOLS
Property Description
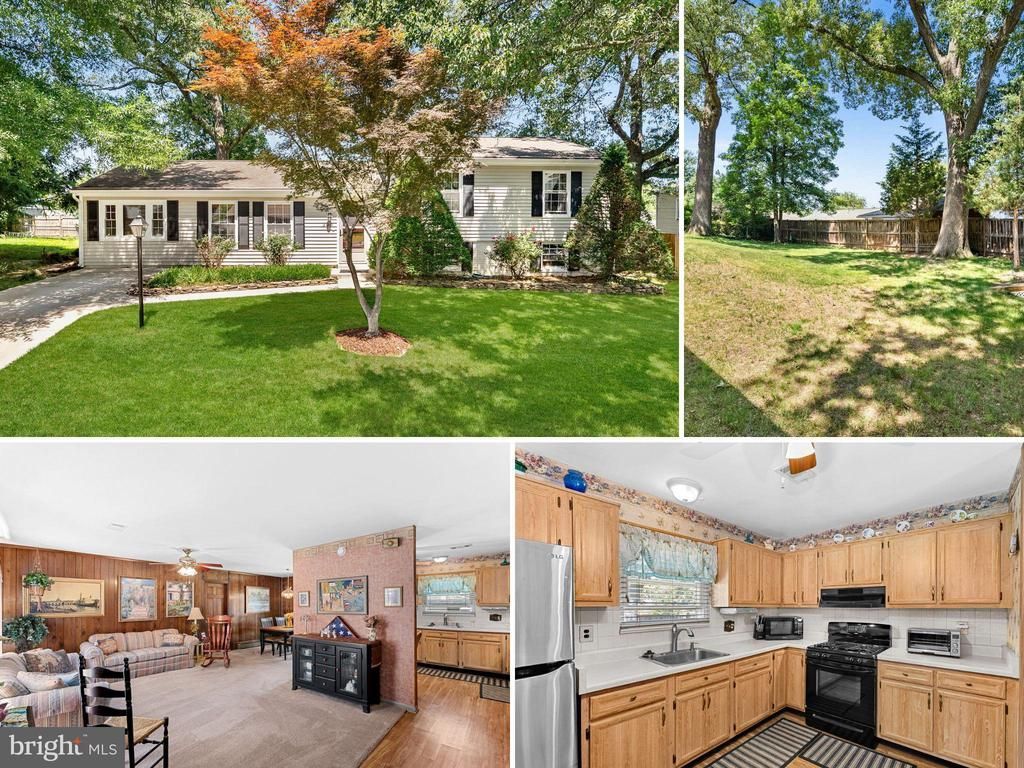
<b>Beautifully Maintained & Expanded Split Level with Great Curb Appeal in Sterling Park!</b> Offering nearly <b>2,000 finished square feet</b>, this spacious home offers the flexibility of up to four bedrooms, including a versatile main-level addition with a large walk-in closet that can serve as a family room or legal fourth bedroom. The home also features an updated eat-in kitchen, updated bathrooms, and updated flooring throughout, while the versatile addition provides exceptional flexibility for everyday living and entertaining. | The welcoming main level features updated laminate wood flooring throughout the foyer and kitchen, upgraded carpet and padding in the living room and family room, a light-filled living room, formal dining area with sliding glass doors leading to the backyard patio, a convenient eat-in kitchen with updated kitchen appliances, and the spacious flex room with a large walk-in closet. | Upstairs, the generous primary suite offers an updated private bath, while two additional bedrooms share a spacious updated hall bath. Upgraded carpet and padding continue throughout the bedroom level. | The finished walkout lower level features wide-plank luxury vinyl plank flooring, a large recreation room, updated third full bath, utility/laundry room, and an oversized mud room/hobby room with direct backyard access—ideal for hobbies, storage, pets, or everyday convenience. | Outside, enjoy relaxing or entertaining on the patio overlooking the fully fenced backyard with mature trees and a storage shed. | Replacement windows, roof, gutters, attractive vinyl siding and shutters, along with beautifully maintained landscaping, enhance the home's curb appeal. | Located in the heart of Sterling Park, this home offers convenient access to shopping, dining, parks, schools, major commuter routes, Dulles Airport, and the Silver Line Metro, making it the perfect combination of space, updates, and location!
Property Features
Property Type: Residential - Single Family
Basement: Full, Outside Entrance, Rear Entrance, Walkout Level, Windows
Basement: Yes
Cooling: Central A/C
Fuel Type: Natural Gas
Heating: Baseboard - Hot Water
Home Style: Split Level
Lot Size: 0.21 Acres
Stories: 3.0
Taxes: $4,613
Year Built: 1969
Feature Descriptions
Additional Structures: Above Grade, Below Grade
Appliances: Central Vacuum, Disposal, Dryer, Oven/Range - Gas, Refrigerator, Stainless Steel Appliances, Stove, Washer, Water Heater
Days on Site: 2
Exterior: Masonry
Exterior: Secure Storage
Fencing: Chain Link, Wood, Privacy, Rear
Flooring: Carpet, Ceramic Tile, Laminate Plank
Interior: Bathroom - Tub Shower, Carpet, Ceiling Fan(s), Central Vacuum, Dining Area, Floor Plan - Traditional, Formal/Separate Dining Room, Kitchen - Eat-In, Kitchen - Table Space, Primary Bath(s), Bathroom - Stall Shower, Breakfast Area, Window Treatments
Lot: Trees/Wooded
Lot Dimensions: 0.21 Acre(S)
Parking Features: Concrete Driveway
Parking Notes: 2 Total Parking Spaces
Rooms: Living Room, Dining Room, Primary Bedroom, Bedroom 2,Bedroom 3,Kitchen, Foyer, Laundry, Mud Room, Recreation Room, Bathroom 2,Bathroom 3,Primary Bathroom, Additional Bedroom
Sewer: Public Sewer
SQFT Above Finished: 1448
SQFT Below Finished: 508
SQFT Total Finished: 1956
Structure Type: Detached
Total Garage/Parking Spaces: 2
Water: Public
Windows: Bay/Bow, Replacement, Vinyl Clad
Wooded: Yes
Room Sizes
Primary Bedroom: 13 x 12 Level - Upper 1
Primary Bathroom: 10 x 4 Level - Upper 1
Bedroom 2: 10 x 11 Level - Upper 1
Bedroom 3: 10 x 8 Level - Upper 1
Bathroom 2: 8 x 7 Level - Upper 1
Foyer: 9 x 14 Level - Main
Living Room: 16 x 13 Level - Main
Dining Room: 10 x 10 Level - Main
Kitchen: 11 x 10 Level - Main
Recreation Room: 24 x 14 Level - Lower 1
Bathroom 3: 10 x 4 Level - Lower 1
Mud Room: 7 x 9 Level - Lower 1
Laundry: 16 x 9 Level - Lower 1
Additional Bedroom: 18 x 10 Level - Main
Local Schools
High School: PARK VIEW
Middle School: STERLING
Elementary School: FOREST GROVE
School District: LOUDOUN COUNTY PUBLIC SCHOOLS
Listed By / Shown By
Listed By
Agency Name: RE/MAX Distinctive Real Estate, Inc.
Agency Phone: 7038589108
Shown By
Agency Title: Montague Miller & Co. Realtors
Agency Phone:

Estimate Your Payment
Estimated Payment
$ 1,942.12 per month $1,377.22 Principal & Interest $384.42 Property Tax $180.49 Homeowner's Insurance
305 N Argonne Avenue | MLS# VALO2132506
This single family home located at 305 N Argonne Avenue, Sterling, VA 20164 is currently listed for sale with an asking price of $618,816. This property was built in 1969 and has 4 bedrooms and 3 full baths with 1956 sq. ft. N Argonne Avenue is located in the STERLING PARK subdivision within the LOUDOUN COUNTY PUBLIC SCHOOLS school district. Search STERLING PARK real estate on www.montaguemiller.com today.