


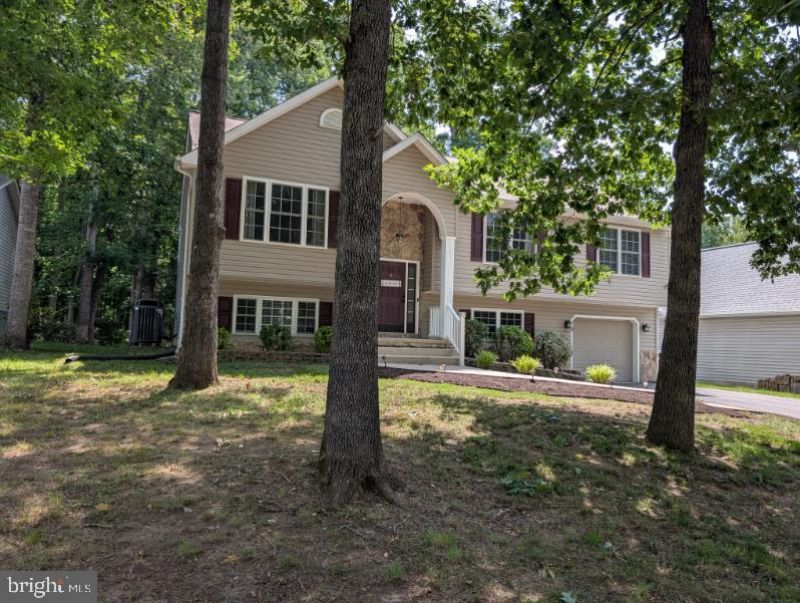
BEDS4
BATHS3 full
SQUARE FEET2,559
MLS#VAOR2013924
STATUSPENDING
PROPERTY TYPEResidential - Single Family
SUBDIVISIONLAKE OF THE WOODS
SCHOOLORANGE COUNTY PUBLIC SCHOOLS
Property Description
Rich hued luxury vinyl plank flooring accents the vault ceiling in the great room & common areas . This large open space greets you from the two story foyer. Recessed lights, Granite counters and a glass tile backsplash accent a fully equipped kitchen that sports both a pass-thru window AND a casual eat-in nook. The upper level houses 3 bedrooms, two baths, the kitchen, dining area off the eat-in kitchen & living room. The primary suite has privacy away from the additional main level bedrooms & includes an oversize spa bathroom with a walk-in shower, jetted tub , split vanities, and a walk in closet. The view from the dining area is to the outdoors overlooking a new deck & wooded lot. The lower level family room is spacious yet cozy offering multiple lounging areas. The propane fireplace has a raised hearth for sitting near the heat and a mantle for seasonal decorating. The window wall allows natural light to stream in. There is a 4th bedroom & bath on this lower level, a separate utility room and access to the oversize garage. The rear door from the garage leads to the back yard & a spacious curved patio . The fire pit is built into the circular finish of this expansive outdoor living home feature patio for late night hang outs with friends and family! The concrete is reinforced where a hot tub used to sit. There is a sidebar BBQ pad. The heat pump was replaced Jan 2018 and the roof was replaced in July 2018.
Property Features
Property Type: Residential - Single Family
Basement: Connecting Stairway, Daylight, Partial, Fully Finished, Garage Access, Shelving
Basement: Yes
Cooling: Ceiling Fan(s), Heat Pump(s)
Fuel Type: Electric
Garage: 1
Heating: Heat Pump(s)
Home Style: Split Foyer
Lot Size: 0.31 Acres
Roof Type: Shingle
Stories: 2.0
Taxes: $2,441
Year Built: 2004
Feature Descriptions
Additional Structures: Above Grade, Below Grade
Appliances: Built-In Microwave, Dishwasher, Disposal, Dryer, Exhaust Fan, Icemaker, Oven/Range - Electric, Refrigerator, Stainless Steel Appliances, Washer, Water Heater
Community Amenities: Bar/Lounge, Baseball Field, Basketball Courts, Beach, Boat Dock/Slip, Boat Ramp, Club House, Common Grounds, Community Center, Dog Park, Fitness Center, Gated Community, Golf Course, Horse Trails, Jog/Walk Path, Lake, Pickleball Courts, Picnic Area, Pier/Dock, Pool - Outdoor, Putting Green, Riding/Stables, Security, Soccer Field, Swimming Pool, Tennis Courts, Tot Lots/Playground, Volleyball Courts, Water/Lake Privileges
Days on Site: 91
Exterior: Vinyl Siding
Exterior: Flood Lights, Sidewalks
Flooring: Luxury Vinyl Plank
HOA Fee: $2600.00/Annually
Interior: Bathroom - Walk-In Shower, Ceiling Fan(s)
Lot: Trees/Wooded
Lot Dimensions: 0.31 Acre(S)
Parking Features: Asphalt Driveway
Parking Notes: 7 Total Parking Spaces
Rooms: Living Room, Dining Room, Bedroom 2,Bedroom 3,Bedroom 4,Kitchen, Family Room, Bedroom 1,Laundry, Bathroom 2,Bathroom 3
Sewer: Public Sewer
SQFT Above Finished: 1516
SQFT Below Finished: 1043
SQFT Total Finished: 2559
Structure Type: Detached
Total Garage/Parking Spaces: 7
Utilities: Above Ground, Cable TV
Water: Public
Wooded: Yes
Room Sizes
Living Room: 12 x 14 Level - Main
Dining Room: 13 x 11 Level - Main
Kitchen: 17 x 9 Level - Main
Bedroom 1: 16 x 13 Level - Main
Bedroom 2: 12 x 11 Level - Main
Bedroom 3: 12 x 12 Level - Main
Family Room: 26 x 22 Level - Lower 1
Bedroom 4: 13 x 11 Level - Lower 1
Laundry: 14 x 6 Level - Lower 1
Bathroom 2: 11 x 5 Level - Main
Bathroom 3: 9 x 7 Level - Lower 1
Local Schools
High School: ORANGE CO.
Middle School: LOCUST GROVE
Elementary School: LOCUST GROVE
School District: ORANGE COUNTY PUBLIC SCHOOLS
Listed By / Shown By
Listed By
Agency Name: Century 21 Redwood Realty
Agency Phone: 5408982900
Shown By
Agency Title: Montague Miller & Co. Realtors
Agency Phone:

Estimate Your Payment
Estimated Payment
$ 1,323.59 per month $990.38 Principal & Interest $203.42 Property Tax $129.79 Homeowner's Insurance
305 Birdie Road | MLS# VAOR2013924
This single family home located at 305 Birdie Road, Locust Grove, VA 22508 is currently listed for sale with an asking price of $445,000. This property was built in 2004 and has 4 bedrooms and 3 full baths with 2559 sq. ft. Birdie Road is located in the LAKE OF THE WOODS subdivision within the ORANGE COUNTY PUBLIC SCHOOLS school district. Search LAKE OF THE WOODS real estate on www.montaguemiller.com today.