



BEDS3
BATHS2 full 2 partial
SQUARE FEET2,298
MLS#683211
STATUS
PROPERTY TYPEResidential -
SUBDIVISIONBELVEDERE
Property Description
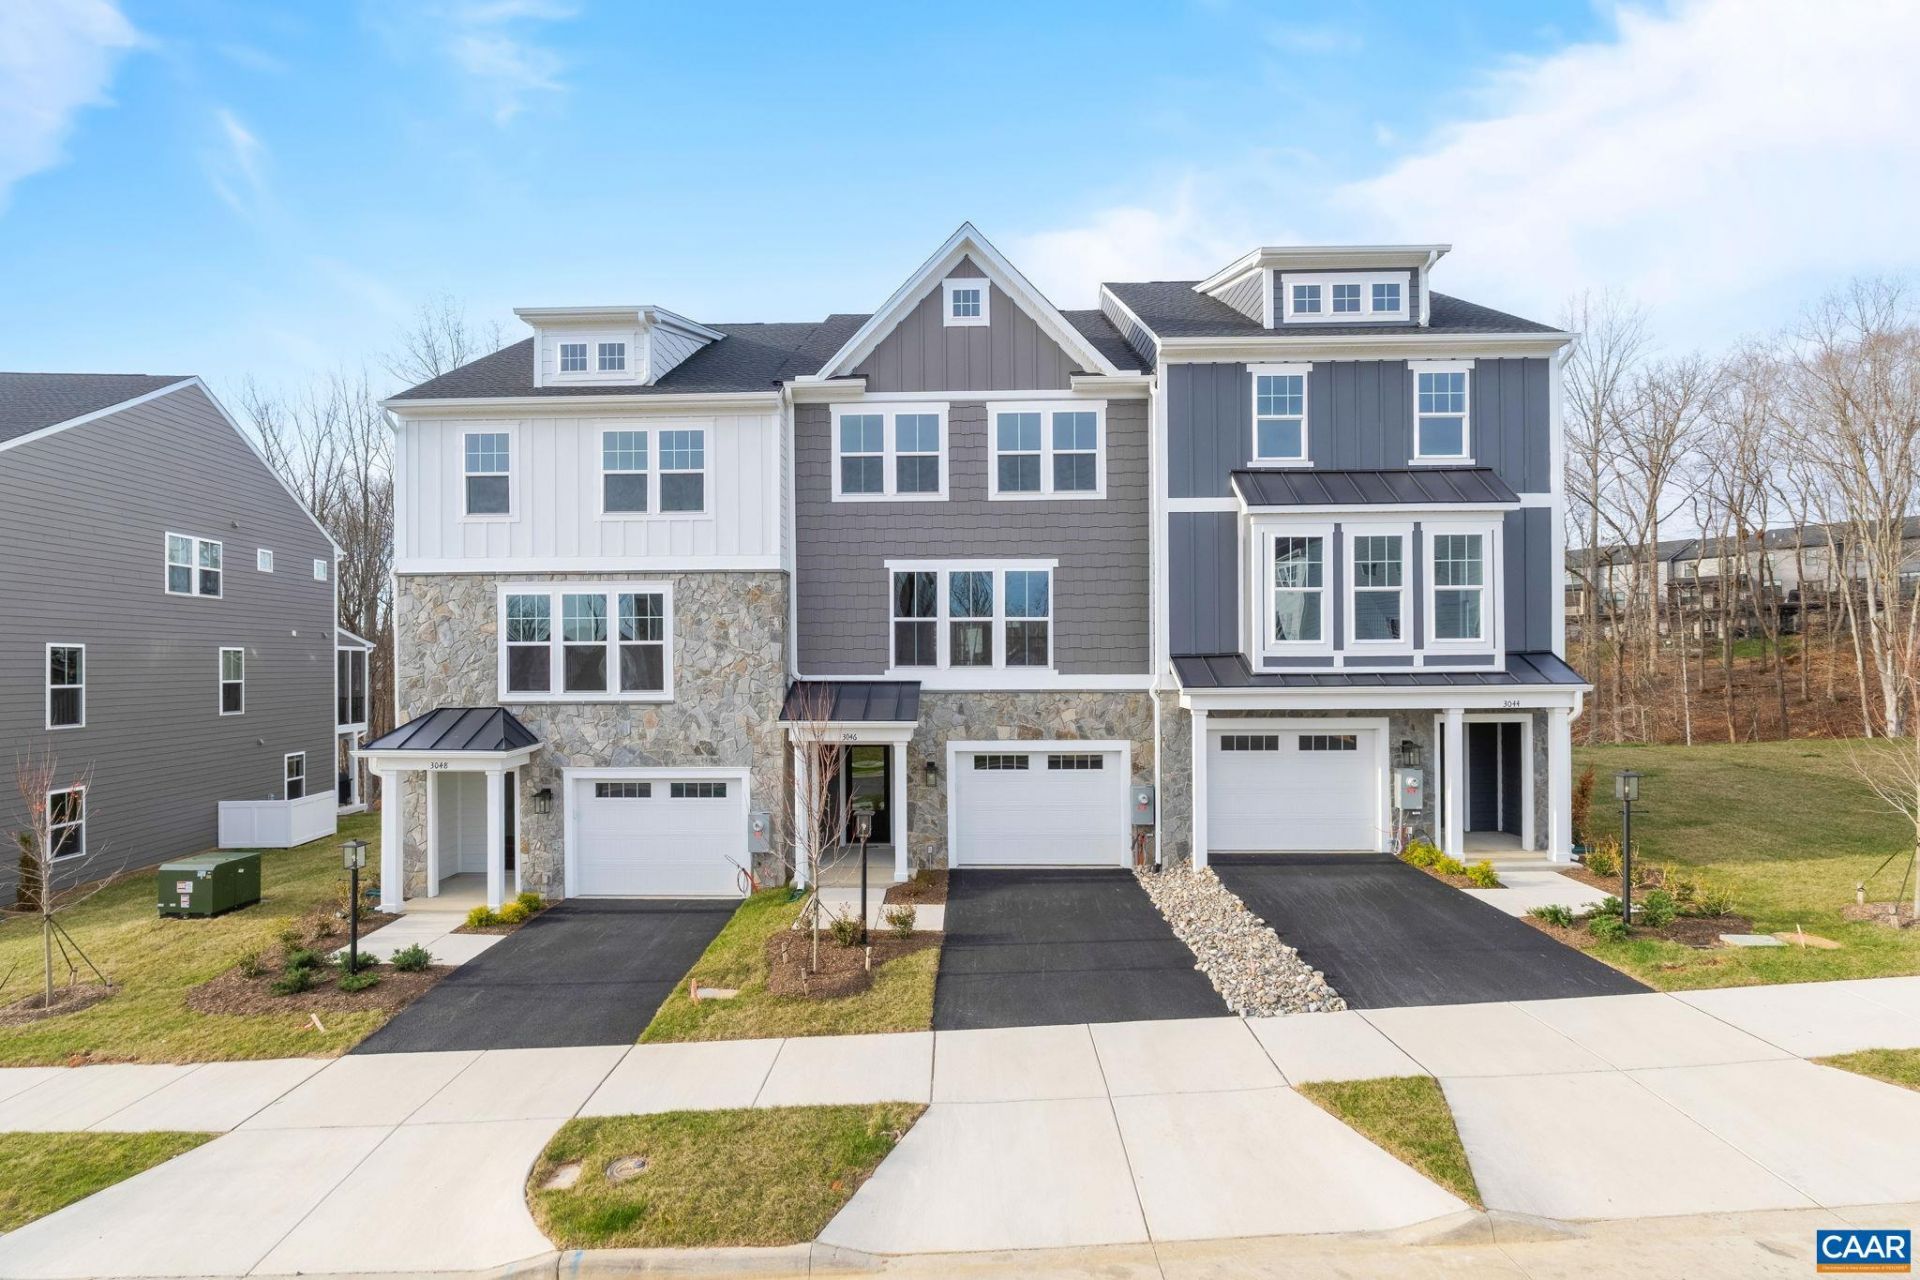
Discover the Holly I, a beautifully designed, ready to move-in three-story townhome in the newest section of Belvedere! This spacious home features a flexible layout, starting with a rec room and half bath on the first floor, perfect for a home office, gym, or additional living space. The second floor's open-concept design includes a large kitchen with a walk-in pantry, a generous dining area, and a sunlit family room, plus a screened-in porch for outdoor enjoyment and an additional half bath. Upstairs, the primary suite offers a luxurious en suite bath, while two additional bedrooms share a well-appointed hall bath. The laundry is conveniently located on the third floor, and thoughtful upgrades like oak stairs with open railings add style and functionality. A front-facing one-car garage provides parking and storage. Belvedere offers an array of amenities, including access to parks, close proximity to the Rivanna trailhead, the nearby SOCA Fieldhouse, a dedicated dog park for pet owners, and enchanting playground areas. Actual photos! Virtual staging is provided for inspirational purposes only.
Property Features
Property Type: Residential -
Cooling: Central Air, Heat Pump
Garage: 1 car attached
Heating: Central, Electric, Forced Air, Heat Pump
Home Style: Craftsman
Lot Size: 0.04 Acres
Roof Type: Architectural, Composition, Shingle
Stories: 3.0
Taxes: $4,687
Year Built: 2026
Amenities
Walk-In Closet(s)
Entrance Foyer
Kitchen Island
Programmable Thermostat
Recessed Lighting
Rain Gutters
In-Wall Pest Control System
Porch
Feature Descriptions
Appliances: Dishwasher, ENERGY STAR Qualified Dishwasher, Electric Range, Disposal, Microwave, Refrigerator
Association Amenities: Clubhouse, Picnic Area, Playground, Trail(s)
Community Features: None
Exterior: Blown-In Insulation, Stick Built, Stone, Synthetic, Wo
Flooring: Carpet, Ceramic Tile, Luxury Vinyl Plank
HOA: Yes
HOA Fee: 230/ Monthly
Laundry: Washer Hookup, Dryer Hookup
Parcel#: 062A3031003900
Parking: Asphalt, Attached, Electricity, Garage Faces Front, Garage, Garage Door Opener, Off Street
Parking Notes: Asphalt, Attached, Electricity, Garage Faces Front, Ga
Patio/Porch: Composite, Concrete, Covered, Patio, Porch, Screened
Pool: Pool, Private
Pool: Pool, Private
Security: Dead Bolt(s), Smoke Detector(s), Carbon Monoxide Detector(s)
Sewer: Public Sewer
Special View Info: Residential, Trees/Woods
Swimming Pool: Yes
Utilities: Fiber Optic Available, None
View: Residential, Trees/Woods
Water: Public
Window: Insulated Windows, Low-Emissivity Windows, Screens, Tilt-In Windows, Vinyl, ENERGY STAR Qualified Windows
Local Schools
High School: Albemarle
Middle School: Burley
Elementary School: Agnor
Listed By / Shown By
Listed By
Agency Name: NEST REALTY GROUP
Agency Phone: 434-566-0121
Shown By
Agency Title: Montague Miller & Co. Realtors
Agency Phone: 800.793.5393

Estimate Your Payment
Estimated Payment
$ 1,710.32 per month $1,166.82 Principal & Interest $390.58 Property Tax $152.92 Homeowner's Insurance
3046 Farrow Cir | MLS# 683211
This home located at 3046 Farrow Cir , Charlottesville, VA 22901 is currently listed for sale with an asking price of $524,280. This property was built in 2026 and has 3 bedrooms and 2 full and 2 partial baths with 2298 sq. ft. Farrow Cir is located in the BELVEDERE subdivision. Search BELVEDERE real estate on www.montaguemiller.com today.