



BEDS5
BATHS5 full 1 partial
SQUARE FEET5,507
MLS#684220
STATUS
PROPERTY TYPEResidential - Single Family
SUBDIVISIONBLANDEMAR FARM ESTATES
Property Description
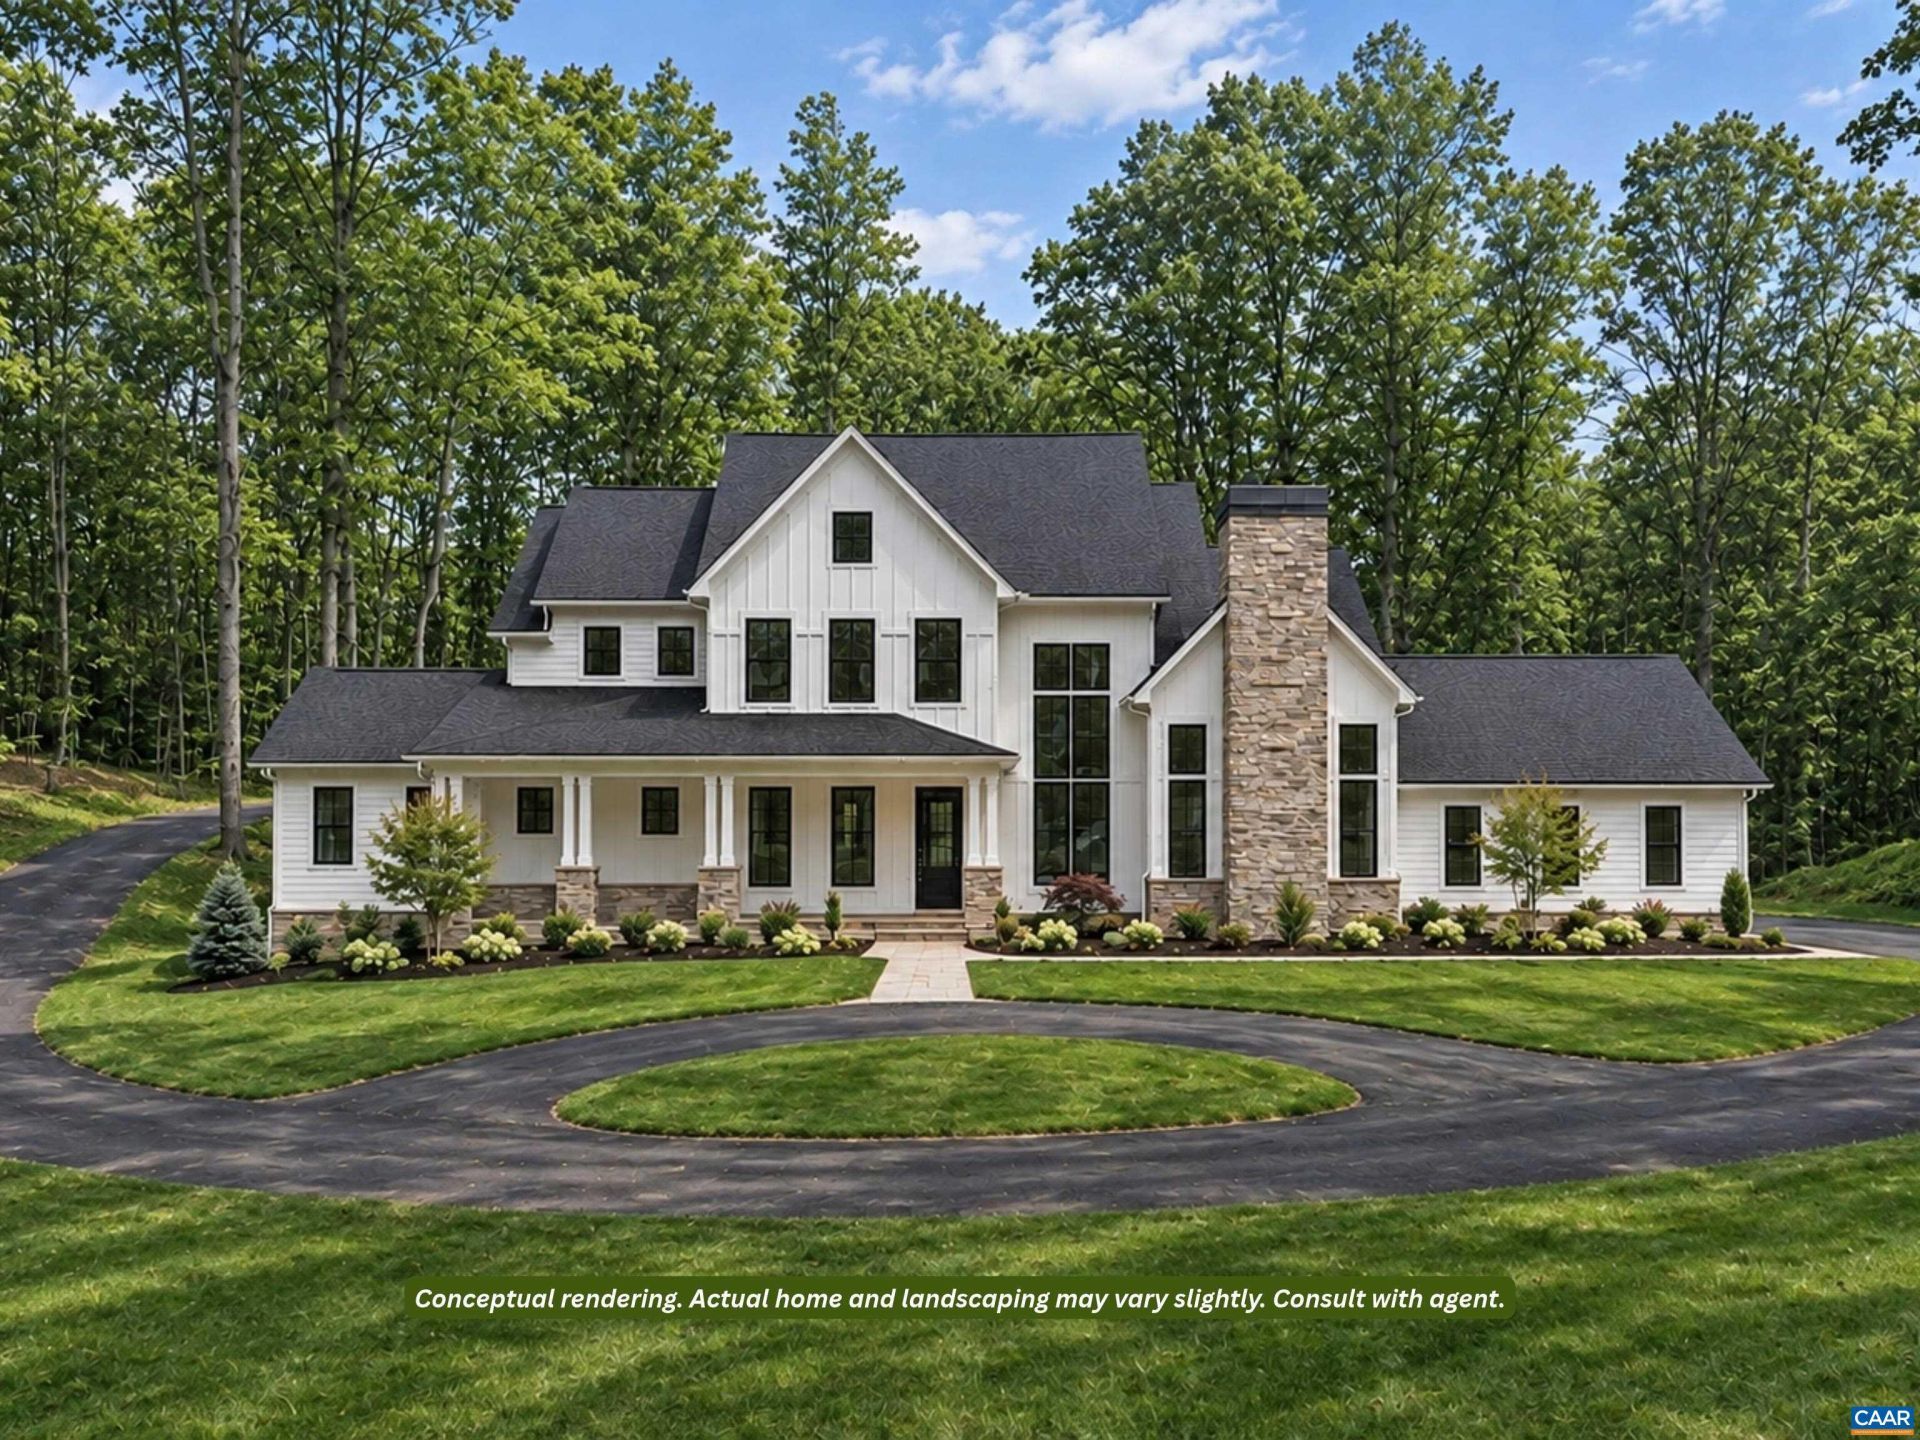
Currently under construction by Laine Street Homes, with completion anticipated in February 2027. Located in Blandemar, an exclusive residential community known for its impressive custom homes, mountain backdrop, and walkable setting. With several exceptional homes currently under construction, Blandemar offers a distinctive blend of architectural character, natural beauty, and convenience to Charlottesville, the airport, and Northern Virginia. Set on 21 acres, the home features a spacious first-floor primary suite with fireplace, vaulted parlor with fireplace, and a 12-foot sliding glass door opening to the rear deck. The open living layout includes a gourmet kitchen with ZLINE appliances, 48-inch gas range, beverage refrigerator, extensive cabinetry, and pantry. Basement includes a rec room, bed/bath, and bar. A full three-car garage completes the home. Photos depict a recently completed home by the builder with a similar design and finishes. Contact the listing agent for specs & details on included fixtures and finishes.
Property Features
Property Type: Residential - Single Family
Basement: Yes
Basement: Exterior Entry, Partially Finished, Walk-Out Access
Cooling: Central Air, Heat Pump
Garage: 3 car attached
Heating: Central, Heat Pump
Lot Size: 21.00 Acres
Stories: 2.0
Taxes: $21,360
Year Built: 2026
Amenities
Primary Downstairs
Home Office
Porch
Feature Descriptions
Appliances: Dishwasher, Disposal
Association Amenities: None
Exterior: Stick Built
HOA: Yes
HOA Fee: 275/ Annually
Laundry: Washer Hookup, Dryer Hookup
Lot: Cul-De-Sac, Private, Wooded, Waterfront
Parcel#: 08800-00-00-003S0
Parking: Attached, Garage, Garage Faces Side
Parking Notes: Attached, Garage, Garage Faces Side
Patio/Porch: Deck, Front Porch, Patio, Porch, Screened
Sewer: Conventional Sewer
Utilities: Fiber Optic Available
Water: Public
Local Schools
High School: Monticello
Middle School: Walton
Elementary School: Red Hill
Listed By / Shown By
Listed By
Agency Name: MCLEAN FAULCONER INC., REALTOR
Agency Phone: 434-295-1131
Shown By
Agency Title: Montague Miller & Co. Realtors
Agency Phone: 800.793.5393

Estimate Your Payment
Estimated Payment
$ 8,702.39 per month $6,120.31 Principal & Interest $1,780.00 Property Tax $802.08 Homeowner's Insurance
3045 Blandemar Dr | MLS# 684220
This single family home located at 3045 Blandemar Dr , Charlottesville, VA 22903 is currently listed for sale with an asking price of $2,750,000. This property was built in 2026 and has 5 bedrooms and 5 full and 1 partial baths with 5507 sq. ft. Blandemar Dr is located in the BLANDEMAR FARM ESTATES subdivision. Search BLANDEMAR FARM ESTATES real estate on www.montaguemiller.com today.