



BEDS6
BATHS3 full
SQUARE FEET3,108
MLS#682901
STATUS
PROPERTY TYPEResidential - Single Family
SUBDIVISIONWINTERGREEN RESORT
Property Description
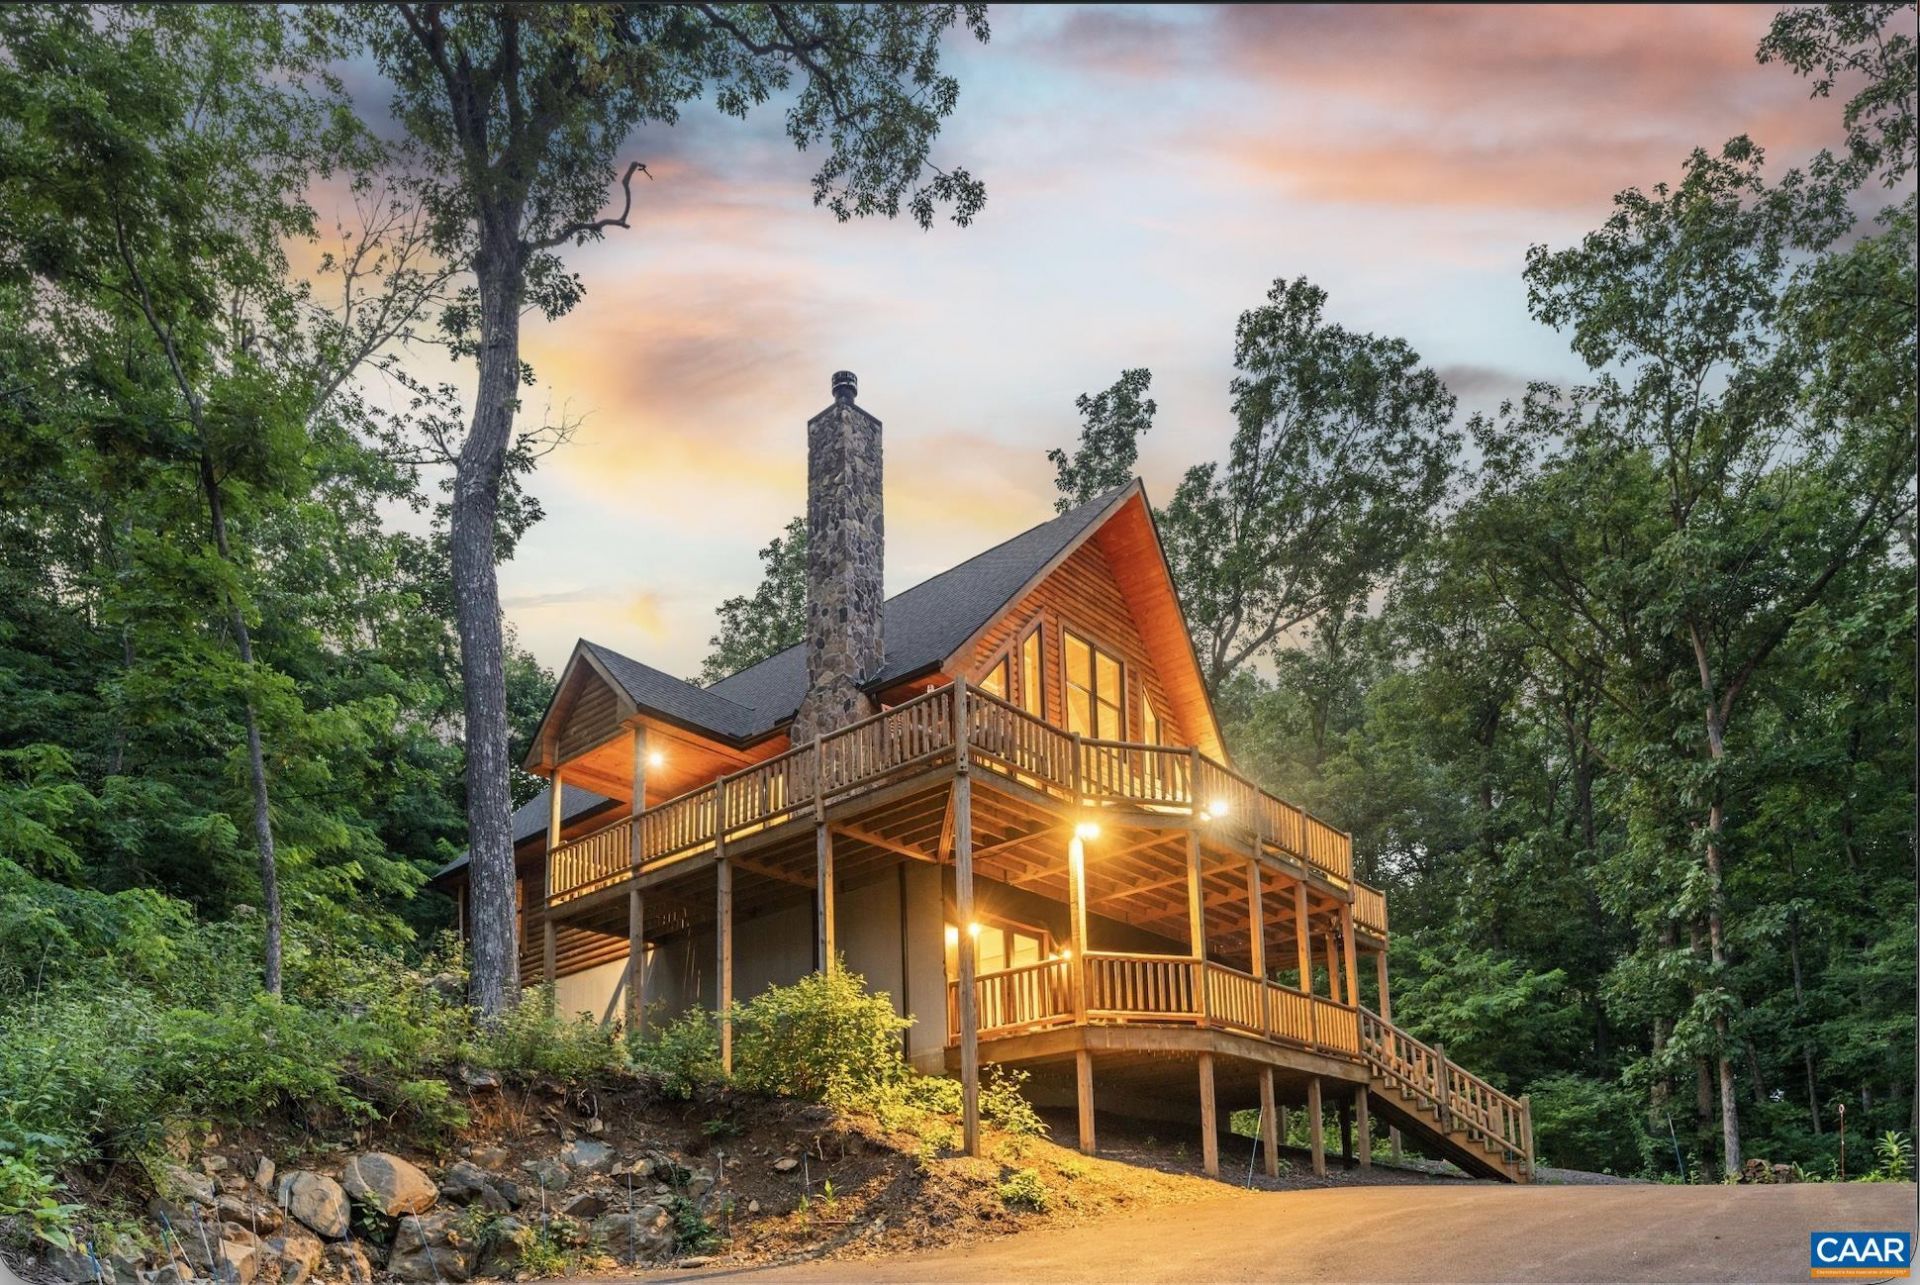
Welcome to Loggin' Off, a 2024-built log home in the heart of Wintergreen Resort, just minutes from the slopes, dining, golf and trails. This 6-bedroom, 3-bath home sleeps 15 and pairs classic log cabin character with modern, high-end finishes throughout. The open main level features a grand great room with a wood-burning fireplace, a chef's kitchen with stainless appliances, double wall oven and bar seating, a dining area, two queen bedrooms, a full bath and a laundry room. Upstairs, a third bedroom, full bath and loft overlook the living space. The lower level adds a second living area/game room, three bunk bedrooms and a full bath. Outdoor living is a highlight, with a covered upper deck featuring a propane fire table and grill area, plus a lower deck with a hot tub. Parking for about 5 vehicles and views of the Shenandoah Valley abound.
Property Features
Property Type: Residential - Single Family
Basement: Yes
Basement: Exterior Entry, Finished, Heated, Walk-Out Access
Cooling: Central Air
Heating: Heat Pump, Propane
Home Style: Log Home
Lot Size: 0.44 Acres
Stories: 3.0
Taxes: $3,766
Year Built: 2024
Amenities
Primary Downstairs
Breakfast Bar
Kitchen Island
Loft
Feature Descriptions
Appliances: Built-In Oven, Convection Oven, Double Oven, Dishwasher, Electric Cooktop, Microwave, Refrigerator, Dryer, Washer
Association Amenities: Basketball Court, Clubhouse, Golf Course, Picnic Area, Playground, Pool, Tennis Court(s), Trail(s)
Days on Site: 2
Exclusions: a few personal items
Exterior: Log, Stick Built, Stone
Fireplace: Gas Log
Flooring: Luxury Vinyl Plank
HOA: Yes
HOA Fee: 2279/ Annually
Lot: Wooded
Parcel#: 11Z1 C 23
Patio/Porch: Covered, Front Porch, Patio, Porch, Side Porch, Wood
Pool: None, Association
Pool: None, Association
Security: Surveillance System
Sewer: Public Sewer
Special View Info: Mountain(s), Panoramic, Valley, Trees/Woods
Utilities: Fiber Optic Available, Satellite Internet Available
View: Mountain(s), Panoramic, Valley, Trees/Woods
Water: Public
Local Schools
High School: Nelson
Middle School: Nelson
Elementary School: Rockfish
Listed By / Shown By
Listed By
Agency Name: STORY HOUSE REAL ESTATE
Agency Phone: 434-260-1435
Shown By
Agency Title: Montague Miller & Co. Realtors
Agency Phone: 800.793.5393

Estimate Your Payment
Estimated Payment
$ 3,208.65 per month $2,559.40 Principal & Interest $313.83 Property Tax $335.42 Homeowner's Insurance
304 Chestnut Pl | MLS# 682901
This single family home located at 304 Chestnut Pl, Wintergreen Resort, VA 22967 is currently listed for sale with an asking price of $1,150,000. This property was built in 2024 and has 6 bedrooms and 3 full baths with 3108 sq. ft. Chestnut Pl is located in the WINTERGREEN RESORT subdivision. Search WINTERGREEN RESORT real estate on www.montaguemiller.com today.