



BEDS2
BATHS2 full 1 partial
SQUARE FEET1,473
MLS#VAAR2080172
STATUSACTIVE
PROPERTY TYPERental - Townhouse
SUBDIVISIONCRYSTAL CITY
SCHOOLARLINGTON COUNTY PUBLIC SCHOOLS
Property Description
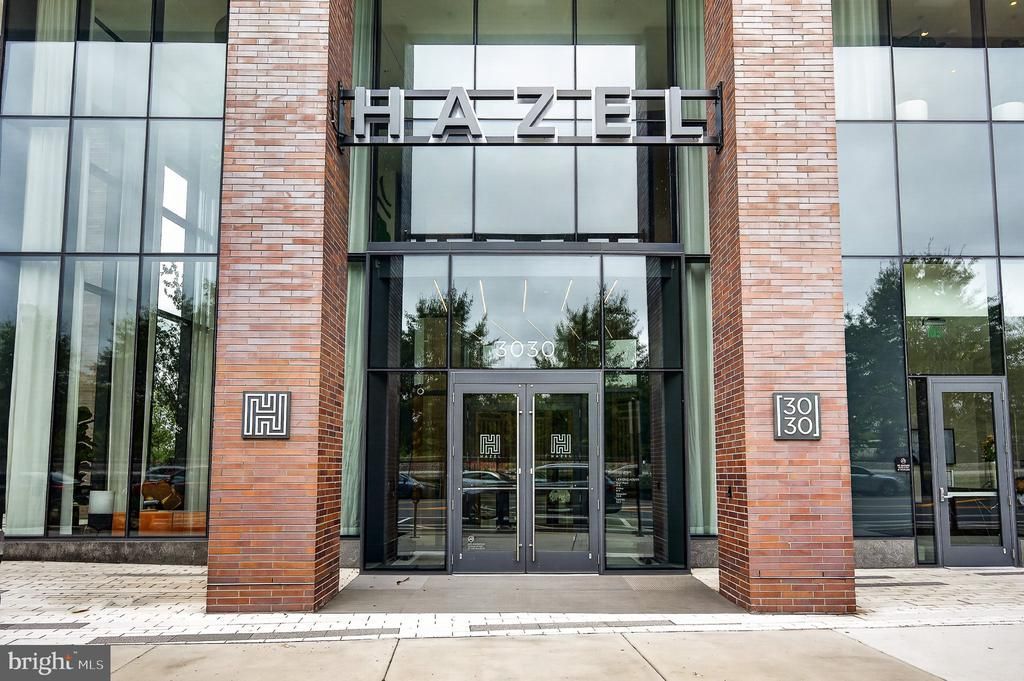
The Hazel at National Landing is the lifestyle and location you have been waiting for! This elite residence offers limited townhouse-style units. The sleek contemporary aesthetics, open layout, two-story ceilings, and private covered patio will immediately impress the most discerning residents and guests. The kitchen is equipped with stainless steel appliances and a generous island. Both of the bedrooms on the second floor have walk-in closets; with an en-suite bathroom for the primary. The Washer/Dryer are conveniently located on the bedroom level. Residents can relax at the rooftop pool and lounge areas while taking in the views of the Potomac River, or stay productive in coworking spaces with private offices, and recharge in the state-of-the-art fitness center. Enjoy easy access to shopping, dining, entertainment, and some of the region’s top employers and influencers. Hazel National Landing offers the ideal balance of urban convenience with instant access to Northern Virginia and DC parks and events.
Property Features
Property Type: Rental - Townhouse
Cooling: Central A/C
Fuel Type: Natural Gas, Electric
Garage: 1
Heating: Forced Air, Heat Pump(s), Programmable Thermostat, Ot
Home Style: Contemporary, Loft, Loft with Bedrooms
Lot Size: 0.00 Acre(S)
Stories: 2.0
Year Built: 2025
Feature Descriptions
Additional Structures: Above Grade
Appliances: Built-In Microwave, Built-In Range, Dishwasher, Disposal, Dryer, Dryer - Front Loading, Dryer - Electric, Dual Flush Toilets, Exhaust Fan, Icemaker, Range Hood, Refrigerator, Stainless Steel Appliances, Washer, Washer - Front Loading, Washer/Dryer Stacked
Community Amenities: Common Grounds, Concierge, Exercise Room, Elevator, Fitness Center, Meeting Room, Pool - Outdoor, Pool - Rooftop, Reserved/Assigned Parking, Security, Swimming Pool, Other
Days on Site: 6
Exterior: Concrete
Exterior: Exterior Lighting, Extensive Hardscape, Other
Flooring: Hardwood
Interior: Bathroom - Tub Shower, Combination Dining/Living, Floor Plan - Open, Pantry, Primary Bath(s), Sprinkler System, Upgraded Countertops, Walk-in Closet(s), Window Treatments, Wood Floors, Other
Location: Urban
Lot: Landscaping, Other
Lot Dimensions: 0.00 Acre(S)
Parking Features: Parking Garage, Electric Vehicle Charging Station(s), Lighted Parking, On-site - Rent, Parking Fee, Paved Parking, Private, Rented/Permit Required, Secure Parking
Pet Restrictions: Cats OK, Dogs OK, Pet Addendum/Deposit
Rent Includes: Common Area Maintenance, Community Center, Grounds Maintenance, Party Room, Pool Maintenance, Other, HVAC Maint, Full Maintenance, Snow Removal
Sewer: Public Sewer
Special View Info: Courtyard
SQFT Above Finished: 1473
SQFT Total Finished: 1473
Structure Type: Interior Row/Townhouse
Total Garage/Parking Spaces: 1
Water: Public
Windows: Double Pane, Energy Efficient, Insulated, Screens, Casement
Local Schools
High School: WAKEFIELD
Middle School: GUNSTON
Elementary School: OAKRIDGE
School District: ARLINGTON COUNTY PUBLIC SCHOOLS
Listed By / Shown By
Listed By
Agency Name: Century 21 Redwood Realty
Agency Phone: 7035288195
Shown By
Agency Title: Montague Miller & Co. Realtors
Agency Phone: 800.793.5393

3030 Potomac Avenue, Unit TH1 | MLS# VAAR2080172
This property located at 3030 Potomac Avenue, Unit TH1, Arlington, VA 22202 is currently listed for rent with an asking price of $4,937 / Monthly. Potomac Avenue, Unit TH1 is located within the ARLINGTON COUNTY PUBLIC SCHOOLS school district. Search Arlington real estate on www.montaguemiller.com today.