


BEDS3
BATHS2 full 1 partial
SQUARE FEET1,458
MLS#367866
STATUS
PROPERTY TYPEResidential - Single Family
SUBDIVISIONRandolph College Area
SCHOOLLynchburg
Property Description
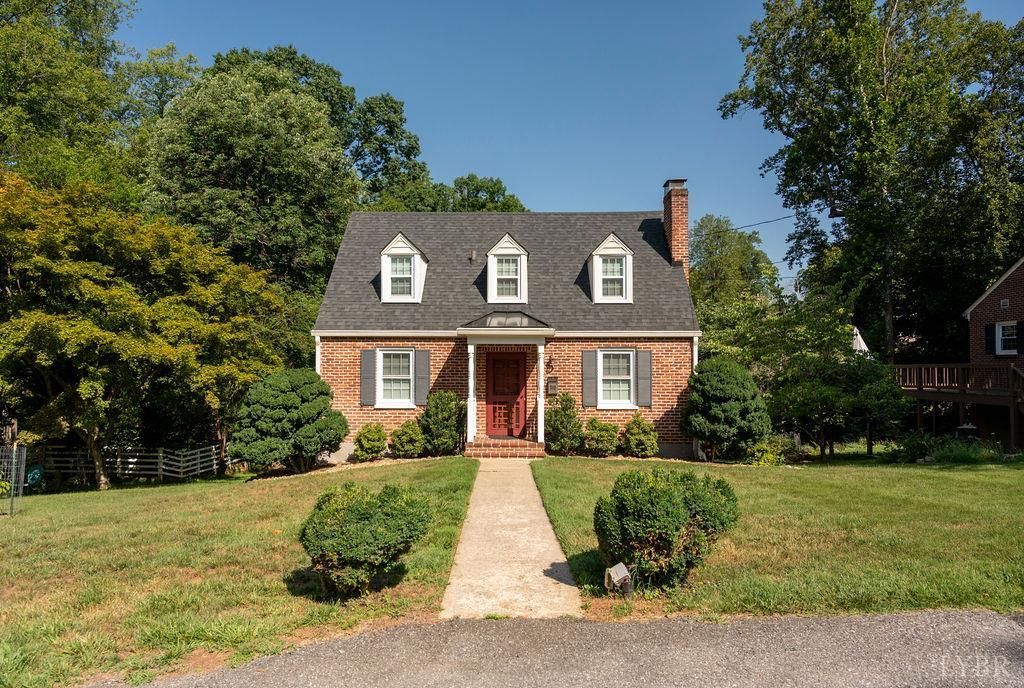
Tucked away on one of Boonsboro's beloved streets just off Rivermont, this charming Cape Cod on Rowland Drive offers timeless character paired with thoughtful updates. Featuring 3 bedrooms, 2.5 baths, and a warm, inviting feel throughout, the home boasts a beautifully remodeled kitchen, fresh Farrow & Ball paint, and a brand-new wood stove. The impressive lower-level deck addition creates the perfect space for entertaining, relaxing, or enjoying the peaceful surroundings. Outside, you'll find a beautifully landscaped, tiered backyard with mature plantings, plenty of room to play or garden, and a spacious storage building for all your tools and outdoor gear. Located in one of Lynchburg's coveted neighborhoods, just minutes from Rivermont's restaurants, shops, and parks, this home is full of charm and ready to welcome its next owners.
Property Features
Property Type: Residential - Single Family
Cooling: Heat Pump
Heating: Heat Pump
Home Style: Cape Cod
Lot Size: 0.26 Acres
Roof Type: Shingle
Stories: 1.0
Taxes: $511
Year Built: 1947
Amenities
Ceiling Fan(s)
Main Level Bedroom
Main Level Den
Primary Bed w/Bath
Deck
Porch
Front Porch
Rear Porch
Landscaped
Feature Descriptions
Appliance Features: Dishwasher, Dryer, Microwave, Range-Elec, Refrigerator, Washer
Basement Features: Exterior Entrance, Walkout
Days on Site: 3
Exterior: Brick
Fireplace Features: 1 Fireplace, Great Room, Stove Insert, Wood Burning
Laundry Features: Main Level
Lot Dimensions: 0.2580 Acre(s)
Sewer: City
Water: City
Room Sizes
Primary: 15.0 x 15.0
Bedroom 2: 13.0 x 12.0
Bedroom 3: 12.0 x 8.0
Dining Room: 12.0 x 10.0
Living Room: 19.0 x 12.0
Local Schools
School District: Lynchburg
Listed By / Shown By
Listed By
Agency Name: Lynchburg's Finest Team LLC
Shown By
Agency Title: Montague Miller & Co. Realtors
Agency Phone:

Estimate Your Payment
Estimated Payment
$ 873.02 per month $734.21 Principal & Interest $42.58 Property Tax $96.22 Homeowner's Insurance
303 Rowland | MLS# 367866
This single family home located at 303 Rowland, Lynchburg, VA 24503 is currently listed for sale with an asking price of $329,900. This property was built in 1947 and has 3 bedrooms and 2 full and 1 partial baths with 1458 sq. ft. Rowland is located in the Randolph College Area subdivision within the Lynchburg school district. Search Randolph College Area real estate on www.montaguemiller.com today.