



BEDS2
BATHS2 full
SQUARE FEET1,628
MLS#370421
STATUS
PROPERTY TYPEResidential - Townhouse
SUBDIVISIONMill Acres
SCHOOLBedford
Property Description
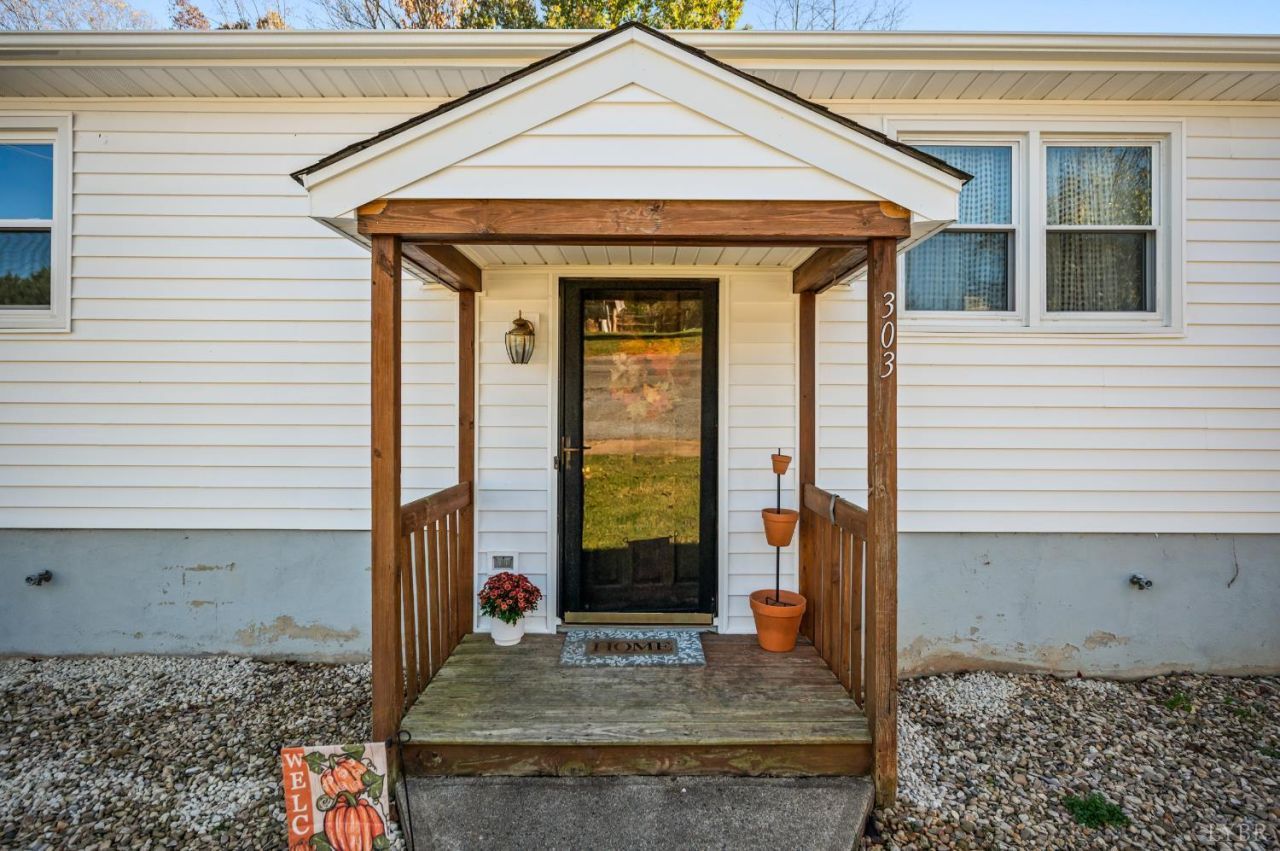
Investors & first time home buyers - The market is a little crowded with townhomes but 303 Mill Wheel Ct stands out! 2br/2ba with over 1,600 finished sq. ft! Located in Bedford County, in the desirable Forest school district, this home has a lot to offer, including fresh paint, new appliances, new windows, new siding, new sliding glass door and more! The main level has a large living area, Eat-in kitchen, a HUGE primary bedroom (19 x 11), a full bath & lots of storage. The terrace level has another large bedroom, 2nd living area with fireplace, large bath with washer & dryer and private patio. Immaculate condition, great location, move in ready & low HOA fee - all under $200K - look around, you won't find a better deal in this desirable area! Call today!
Property Features
Property Type: Residential - Townhouse
Basement: Yes
Cooling: Heat Pump
Heating: Heat Pump
Lot Size: 0.07 Acres
Roof Type: Shingle
Taxes: $514
Year Built: 1988
Amenities
Cable Connections
Ceiling Fan(s)
High Speed Data Aval
Smoke Alarm
Patio
Front Porch
Storm Windows
Golf Nearby
Feature Descriptions
Appliance Features: Cooktop, Dishwasher, Range-Elec
Association Features: Exterior Maintenance, Grounds Maintenance, Insurance, Neighborhood Lights, Parking, Road Maintenance, Roof, Sewer, Snow Removal, Trash, Water
Basement Features: Finished, Full, Heated, Interior Entrance, Walkout
Days on Site: 2
Exterior: Vinyl Siding
Fireplace Features: 1 Fireplace, Den
Laundry Features: Dryer Connection, Laundry Closet, Washer Connections
Lot Dimensions: 0.0700 Acre(s)
Sewer: Community System
Water: County
Room Sizes
Primary: 19.0 x 11.0
Bedroom 2: 14.0 x 12.0
Kitchen: 9.0 x 8.0
Laundry Room: 6.0 x 2.0
Living Room: 16.0 x 15.0
Local Schools
School District: Bedford
Listed By / Shown By
Listed By
Agency Name: Elite Realty
Shown By
Agency Title: Montague Miller & Co. Realtors
Agency Phone: 800.793.5393

Estimate Your Payment
Estimated Payment
$ 543.76 per month $442.89 Principal & Interest $42.83 Property Tax $58.04 Homeowner's Insurance
303 Mill Wheel | MLS# 370421
This townhouse located at 303 Mill Wheel, Lynchburg, VA 24503 is currently listed for sale with an asking price of $199,000. This property was built in 1988 and has 2 bedrooms and 2 full baths with 1628 sq. ft. Mill Wheel is located in the Mill Acres subdivision within the Bedford school district. Search Mill Acres real estate on www.montaguemiller.com today.