


BEDS4
BATHS2 full
SQUARE FEET1,600
MLS#VAWR2014466
STATUSACTIVE
PROPERTY TYPEResidential - Single Family
SUBDIVISIONLEE HTS
SCHOOLWARREN COUNTY PUBLIC SCHOOLS
Property Description
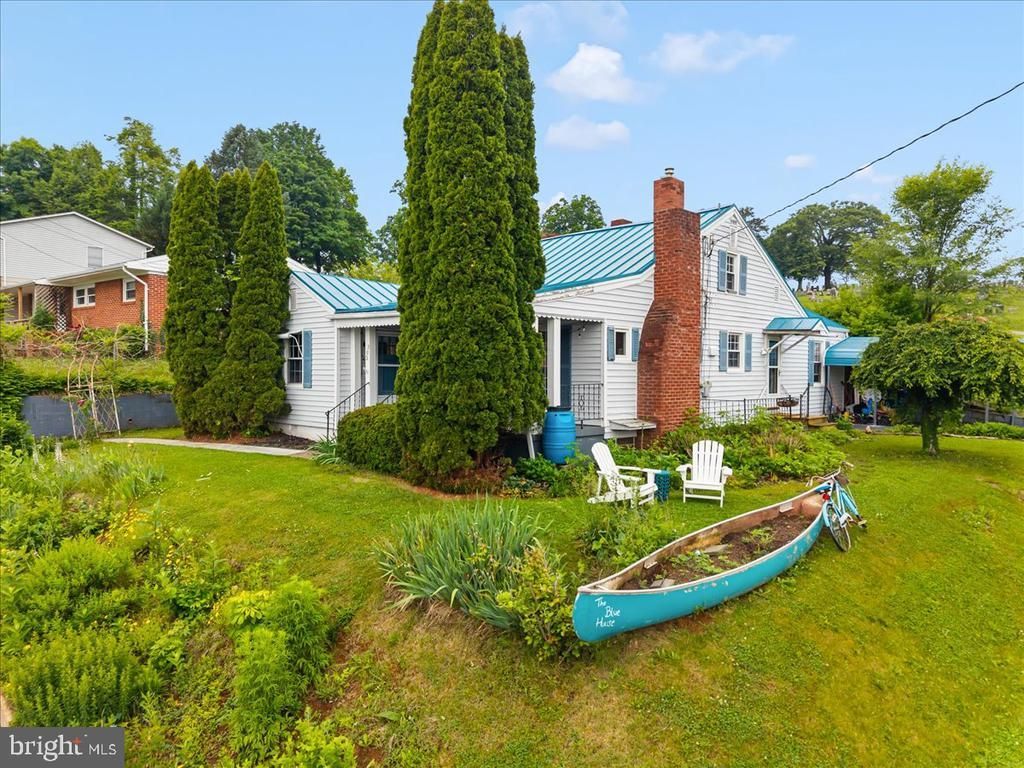
Tucked into a quiet corner of Front Royal, this charming home blends cottage character with everyday functionality. Located near the Shenandoah River, Skyline Drive, and downtown Main Street. The home features a metal roof, covered front and back porches, carport, newer windows, and a spacious yard with mature evergreens and a welcoming front porch setting. Inside, the main level offers a comfortable layout with a country kitchen, dining room, living room, and two bedrooms with en-suite baths, while the upper level adds two additional spacious bedrooms. Original maple cabinetry, Corian counters, hardwood floors, original woodwork, and ceramic bathroom flooring give the home warmth and character throughout. The dining room fireplace with wood-burning stove adds a cozy focal point for gatherings. The wood stove is not currently connected. A great fit for buyers looking for charm, outdoor space, and easy access to Front Royal’s trails, river, downtown shops, and mountain-town lifestyle.
Property Features
Property Type: Residential - Single Family
Basement: Yes
Basement: Side Entrance, Unfinished
Cooling: Ceiling Fan(s), Window Unit(s)
Fuel Type: Oil
Heating: Forced Air
Home Style: Cape Cod
Lot Size: 0.18 Acres
Roof Type: Metal
Stories: 2.0
Taxes: $1,622
Year Built: 1950
Feature Descriptions
Additional Structures: Above Grade, Below Grade
Appliances: Refrigerator, Washer, Dryer, Oven/Range - Electric
Days on Site: 5
Exterior: Vinyl Siding
Fencing: Partially
Flooring: Hardwood
Interior: Attic, Kitchen - Country, Dining Area, Primary Bath(s), Entry Level Bedroom, Wood Floors, Floor Plan - Traditional
Lot: Corner, Front Yard, Landscaping, Rear Yard, Road Frontage, SideYard(s)
Lot Dimensions: 0.18 Acre(S)
Parking Features: Paved Driveway
Parking Notes: 1 Total Parking Spaces
Rooms: Living Room, Dining Room, Primary Bedroom, Bedroom 2,Bedroom 3,Bedroom 4,Kitchen, Basement, Bathroom 2,Primary Bathroom
Sewer: Public Sewer
Special View Info: Garden/Lawn
SQFT Above Finished: 1600
SQFT Total Finished: 1600
Structure Type: Detached
Total Garage/Parking Spaces: 1
Utilities: Cable TV
Water: Public
Room Sizes
Kitchen: 16 x 11 Level - Main
Living Room: 20 x 12 Level - Main
Dining Room: 19 x 12 Level - Main
Primary Bedroom: 16 x 11 Level - Main
Bedroom 2: 12 x 12 Level - Main
Bedroom 3: 17 x 15 Level - Upper 1
Bedroom 4: 15 x 14 Level - Upper 1
Local Schools
School District: WARREN COUNTY PUBLIC SCHOOLS
Listed By / Shown By
Listed By
Agency Name: RE/MAX Gateway
Agency Phone: 7037541770
Shown By
Agency Title: Montague Miller & Co. Realtors
Agency Phone:

Estimate Your Payment
Estimated Payment
$ 1,066.54 per month $823.46 Principal & Interest $135.17 Property Tax $107.92 Homeowner's Insurance
303 Lee Street | MLS# VAWR2014466
This single family home located at 303 Lee Street, Front Royal, VA 22630 is currently listed for sale with an asking price of $370,000. This property was built in 1950 and has 4 bedrooms and 2 full baths with 1600 sq. ft. Lee Street is located in the LEE HTS subdivision within the WARREN COUNTY PUBLIC SCHOOLS school district. Search LEE HTS real estate on www.montaguemiller.com today.