



BEDS4
BATHS3 full
SQUARE FEET3,314
MLS#VACL2007334
STATUSACTIVE
PROPERTY TYPEResidential - Single Family
SUBDIVISIONBATTLEFIELD ESTATES
SCHOOLCLARKE COUNTY PUBLIC SCHOOLS
Property Description
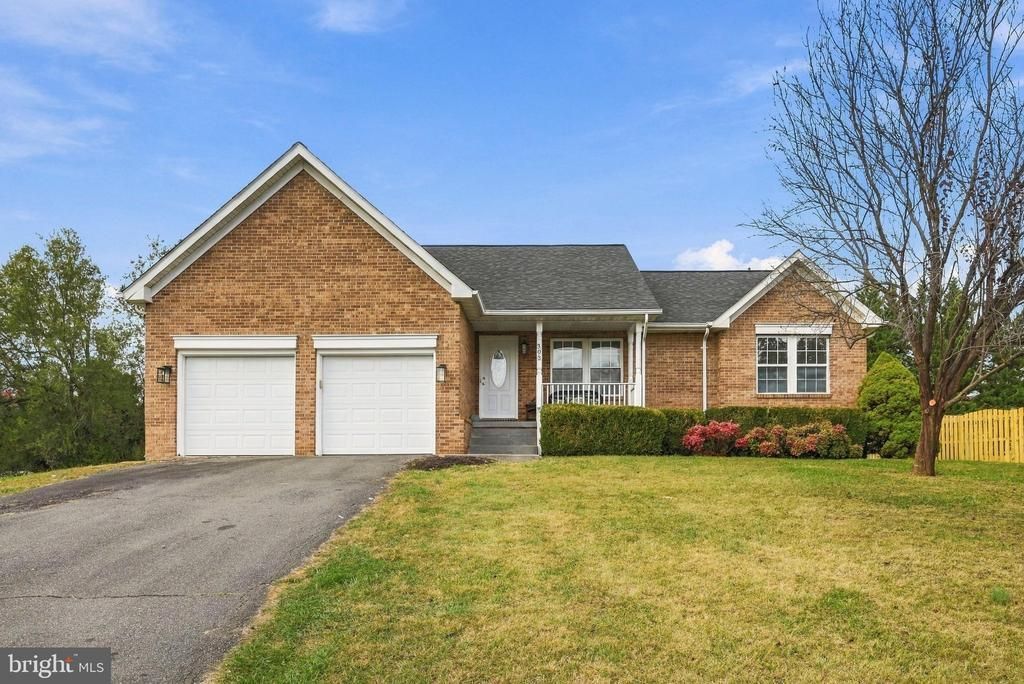
Looking for a great location, main-level living, space and no HOA€ Discover the perfect blend of comfort, space, and versatility in this beautifully refreshed ranch-style home! Situated on a desirable corner lot in a quiet cul-de-sac, this 4-bedroom, 3-full-bath property offers a flexible layout to suit a variety of living arrangements while the main-level laundry adds everyday convenience. This home has been thoughtfully refreshed and improved, offering a number of desirable updates that enhance both its style and functionality. Main level freshly painted , brand new HVAC - furnace & outdoor unit, new roof in 2019, new LVP flooring and new carpet, bathrooms have new toilets, 2 new vanities & light fixture, and new outdoor light fixture. Enjoy outdoor relaxation and entertaining on the deck, perfect for morning coffee or gatherings with family and friends. The finished basement features a private in-law suite complete with a kitchen, providing an ideal setup for extended family, guests, or additional living space. With its inviting layout and versatile living options, this home offers the space and functionality to fit your lifestyle. Great location with easy access to Route 7, Route 340 & Route 50.
Property Features
Property Type: Residential - Single Family
Basement: Yes
Basement: Connecting Stairway, Daylight, Full, Fully Finished, Heated, Improved, Interior Access, Rear Entrance, Walkout Level, Windows
Cooling: Ceiling Fan(s), Central A/C
Fireplaces: 2
Fuel Type: Natural Gas
Garage: 2
Heating: Heat Pump(s)
Home Style: Ranch/Rambler
Lot Size: 0.00 Acre(S)
Stories: 2.0
Taxes: $2,666
Year Built: 1994
Feature Descriptions
Additional Structures: Above Grade, Below Grade
Appliances: Built-In Microwave, Dishwasher, Disposal, Oven/Range - Electric, Washer, Dryer, Refrigerator, Water Heater
Days on Site: 7
Exterior: Brick Front, Vinyl Siding
Fireplace: Fireplace - Glass Doors, Gas/Propane, Mantel(s), Insert, Marble, Wood
Flooring: Carpet, Hardwood
Interior: Carpet, Ceiling Fan(s), Bathroom - Soaking Tub, Chair Railings, Crown Moldings, Dining Area, Entry Level Bedroom, Floor Plan - Open, Formal/Separate Dining Room, Wood Floors
Location: Corner Lot/Unit
Lot: Cul-de-sac, No Thru Street
Lot Dimensions: 0.00 Acre(S)
Parking Features: Paved Driveway
Parking Notes: 2 Total Parking Spaces
Rooms: Living Room, Dining Room, Primary Bedroom, Bedroom 2,Bedroom 3,Bedroom 4,Kitchen, Family Room, Foyer, In-Law/auPair/Suite, Laundry
Sewer: Public Sewer
SQFT Above Finished: 1665
SQFT Below Finished: 1649
SQFT Total Finished: 3314
Structure Type: Detached
Total Garage/Parking Spaces: 2
Water: Public
Local Schools
School District: CLARKE COUNTY PUBLIC SCHOOLS
Listed By / Shown By
Listed By
Agency Name: ERA Oakcrest Realty, Inc.
Agency Phone: 5406650360
Shown By
Agency Title: Montague Miller & Co. Realtors
Agency Phone: 800.793.5393

Estimate Your Payment
Estimated Payment
$ 1,694.75 per month $1,301.96 Principal & Interest $222.17 Property Tax $170.63 Homeowner's Insurance
303 Breckinridge Court | MLS# VACL2007334
This single family home located at 303 Breckinridge Court, Berryville, VA 22611 is currently listed for sale with an asking price of $585,000. This property was built in 1994 and has 4 bedrooms and 3 full baths with 3314 sq. ft. Breckinridge Court is located in the BATTLEFIELD ESTATES subdivision within the CLARKE COUNTY PUBLIC SCHOOLS school district. Search BATTLEFIELD ESTATES real estate on www.montaguemiller.com today.