



BEDS4
BATHS3 full
SQUARE FEET2,085
MLS#VACL2007118
STATUSACTIVE
PROPERTY TYPEResidential - Single Family
SUBDIVISIONBATTLEFIELD ESTATES
SCHOOLCLARKE COUNTY PUBLIC SCHOOLS
Property Description
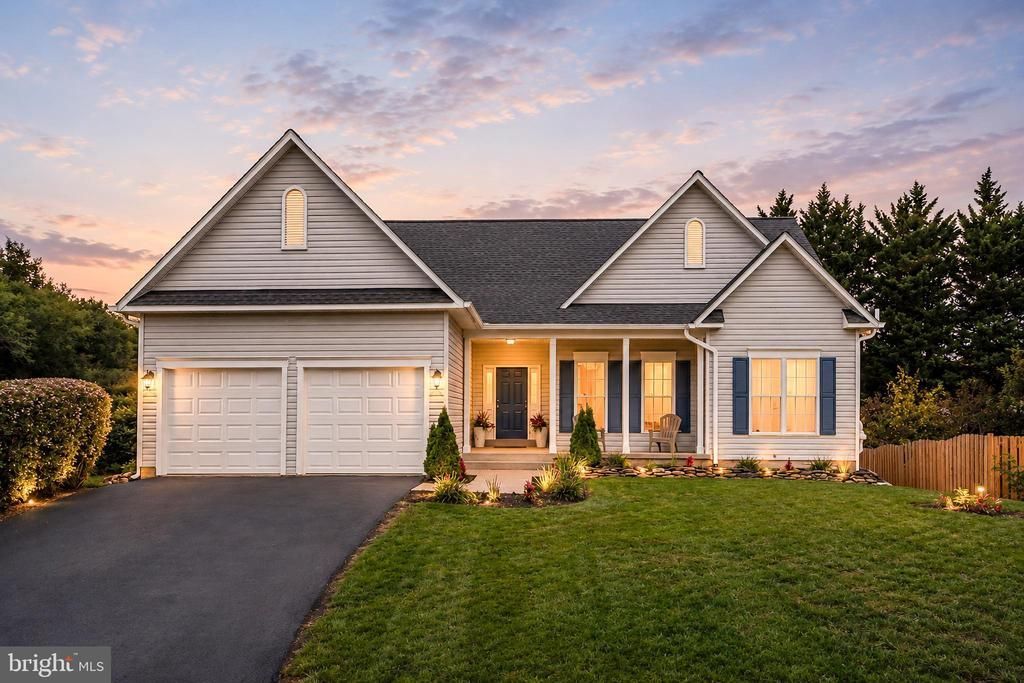
Main level living on a no thru street in Berryville, VA. Fully remodeled kitchen , laundry room in the last 2 years. Huge kitchen island with loads of storage. Stainless steal new appliances, wall oven & microwave, cooktop with overhead fan. Large pantry closet Island seating and dining area. Open to family room with cathedral ceiling. 3 season room off family room for enjoying quiet time. Separate laundry room with cabinets. Primary bedroom with sitting room . Recently updated spa bath. Separate bathtub and shower, double vanity. Walk in closet. Lower level walk out with large bedroom and full bath. Huge storage room- ready for your touches. Walk out to private yard area of .43 acres. New Roof and gutters 2025, HVAC 2023, Kitchen Renovated 2024, new vanities, lighting 2026, 2 car garage. Steps to town, grocers, dining and shopping. Fiber internet,
Property Features
Property Type: Residential - Single Family
Basement: Yes
Basement: Daylight, Full, Walkout Level, Partially Finished, Windows
Cooling: Central A/C
Fireplaces: 1
Fuel Type: Electric
Garage: 2
Heating: Central
Home Style: Ranch/Rambler
Lot Size: 0.43 Acres
Roof Type: Asphalt
Stories: 2.0
Taxes: $2,468
Year Built: 1995
Feature Descriptions
Additional Structures: Above Grade, Below Grade
Appliances: Built-In Microwave, Dishwasher, Cooktop, Dryer, Oven - Wall, Refrigerator, Stainless Steel Appliances, Washer, Water Heater
Days on Site: 12
Exterior: Vinyl Siding
Fireplace: Mantel(s), Wood, Fireplace - Glass Doors
Flooring: Hardwood, Ceramic Tile, Carpet
Interior: Bathroom - Soaking Tub, Bathroom - Walk-In Shower, Carpet, Ceiling Fan(s), Dining Area, Family Room Off Kitchen, Floor Plan - Open, Kitchen - Eat-In, Kitchen - Gourmet, Kitchen - Island, Kitchen - Table Space, Recessed Lighting, Upgraded Countertops, Walk-in Closet(s), Wood Floors
Lot Dimensions: 0.43 Acre(S)
Parking Notes: 2 Total Parking Spaces
Pet Restrictions: No Pet Restrictions
Rooms: Dining Room, Bedroom 2,Bedroom 3,Bedroom 4,Family Room, Bedroom 1,Laundry, Storage Room, Bathroom 1,Bathroom 2,Bathroom 3
Sewer: Public Sewer
Special View Info: Scenic Vista, Trees/Woods
SQFT Above Finished: 1685
SQFT Below Finished: 400
SQFT Total Finished: 2085
Structure Type: Detached
Total Garage/Parking Spaces: 2
Water: Public
Local Schools
High School: CLARKE COUNTY
Middle School: JOHNSON-WILLIAMS
Elementary School: D G COOLEY
School District: CLARKE COUNTY PUBLIC SCHOOLS
Listed By / Shown By
Listed By
Agency Name: Long & Foster Real Estate, Inc.
Agency Phone: 5403381350
Shown By
Agency Title: Montague Miller & Co. Realtors
Agency Phone: 800.793.5393

Estimate Your Payment
Estimated Payment
$ 1,763.83 per month $1,377.63 Principal & Interest $205.67 Property Tax $180.54 Homeowner's Insurance
303 Ashby Court | MLS# VACL2007118
This single family home located at 303 Ashby Court, Berryville, VA 22611 is currently listed for sale with an asking price of $619,000. This property was built in 1995 and has 4 bedrooms and 3 full baths with 2085 sq. ft. Ashby Court is located in the BATTLEFIELD ESTATES subdivision within the CLARKE COUNTY PUBLIC SCHOOLS school district. Search BATTLEFIELD ESTATES real estate on www.montaguemiller.com today.