



BEDS6
BATHS6 full 1 partial
SQUARE FEET6,120
MLS#VAFX2347800
STATUSACTIVE
PROPERTY TYPEResidential - Single Family
SUBDIVISIONSLEEPY HOLLOW
SCHOOLFAIRFAX COUNTY PUBLIC SCHOOLS
Property Description
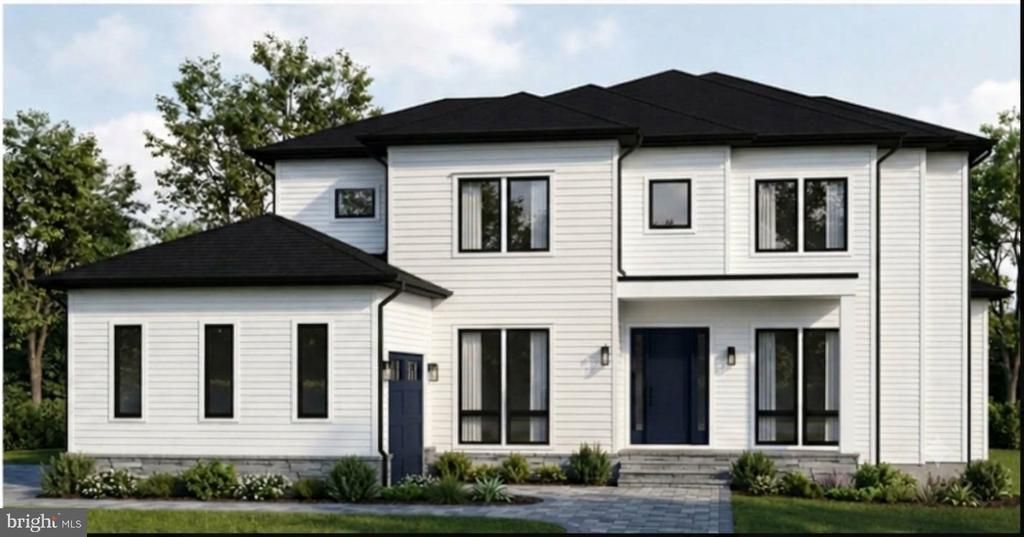
Welcome to this extraordinary over 6,000 sq ft new construction residence situated on a prime half-acre lot in Falls Church, featuring a striking contemporary design. The light-filled main level offers a dedicated home office/main level bedroom, formal dining room, mudroom off the 2-car garage, and a open-concept chef’s kitchen with a center island and walk-in pantry that flows into the breakfast room and family room featuring a fireplace and wall of glass overlooking the rear grounds. Upstairs, the primary suite serves as a true sanctuary with a private veranda, dual walk-in closets, and a spa-inspired ensuite bath, alongside three additional bedrooms all with private baths and walk in closets, and a convenient upper-level laundry room. Completing this exceptional home, the fully finished lower level features a massive rec room complete with wet bar, fireplace and walk out stairs, exercise room, spacious media room, and a private 5th bedroom with a full bath ideal for guests or an au pair. All just minutes from major commute routes convenient to DC and surrounding areas.
Property Features
Property Type: Residential - Single Family
Basement: Yes
Basement: Fully Finished
Cooling: Central A/C
Fireplaces: 2
Fuel Type: Natural Gas
Garage: 2
Heating: Forced Air
Home Style: Contemporary
Lot Size: 0.48 Acres
Stories: 3.0
Taxes: $5,614
Year Built: 2026
Feature Descriptions
Additional Structures: Above Grade, Below Grade
Days on Site: 25
Exterior: HardiPlank Type
Lot Dimensions: 0.48 Acre(S)
Parking Notes: 2 Total Parking Spaces
Sewer: Public Sewer
SQFT Above Finished: 4197
SQFT Below Finished: 1923
SQFT Total Finished: 6120
Structure Type: Detached
Total Garage/Parking Spaces: 2
Water: Public
Local Schools
School District: FAIRFAX COUNTY PUBLIC SCHOOLS
Listed By / Shown By
Listed By
Agency Name: Long & Foster Real Estate, Inc.
Agency Phone: 7036830400
Shown By
Agency Title: Montague Miller & Co. Realtors
Agency Phone: 800.793.5393

Estimate Your Payment
Estimated Payment
$ 4,744.61 per month $3,781.24 Principal & Interest $467.83 Property Tax $495.54 Homeowner's Insurance
3021 Sleepy Hollow Road | MLS# VAFX2347800
This single family home located at 3021 Sleepy Hollow Road, Falls Church, VA 22042 is currently listed for sale with an asking price of $1,699,000. This property was built in 2026 and has 6 bedrooms and 6 full and 1 partial baths with 6120 sq. ft. Sleepy Hollow Road is located in the SLEEPY HOLLOW subdivision within the FAIRFAX COUNTY PUBLIC SCHOOLS school district. Search SLEEPY HOLLOW real estate on www.montaguemiller.com today.