



BEDS4
BATHS3 full 1 partial
SQUARE FEET2,278
MLS#681201
STATUS
PROPERTY TYPEResidential -
SUBDIVISIONAVON PARK
Property Description
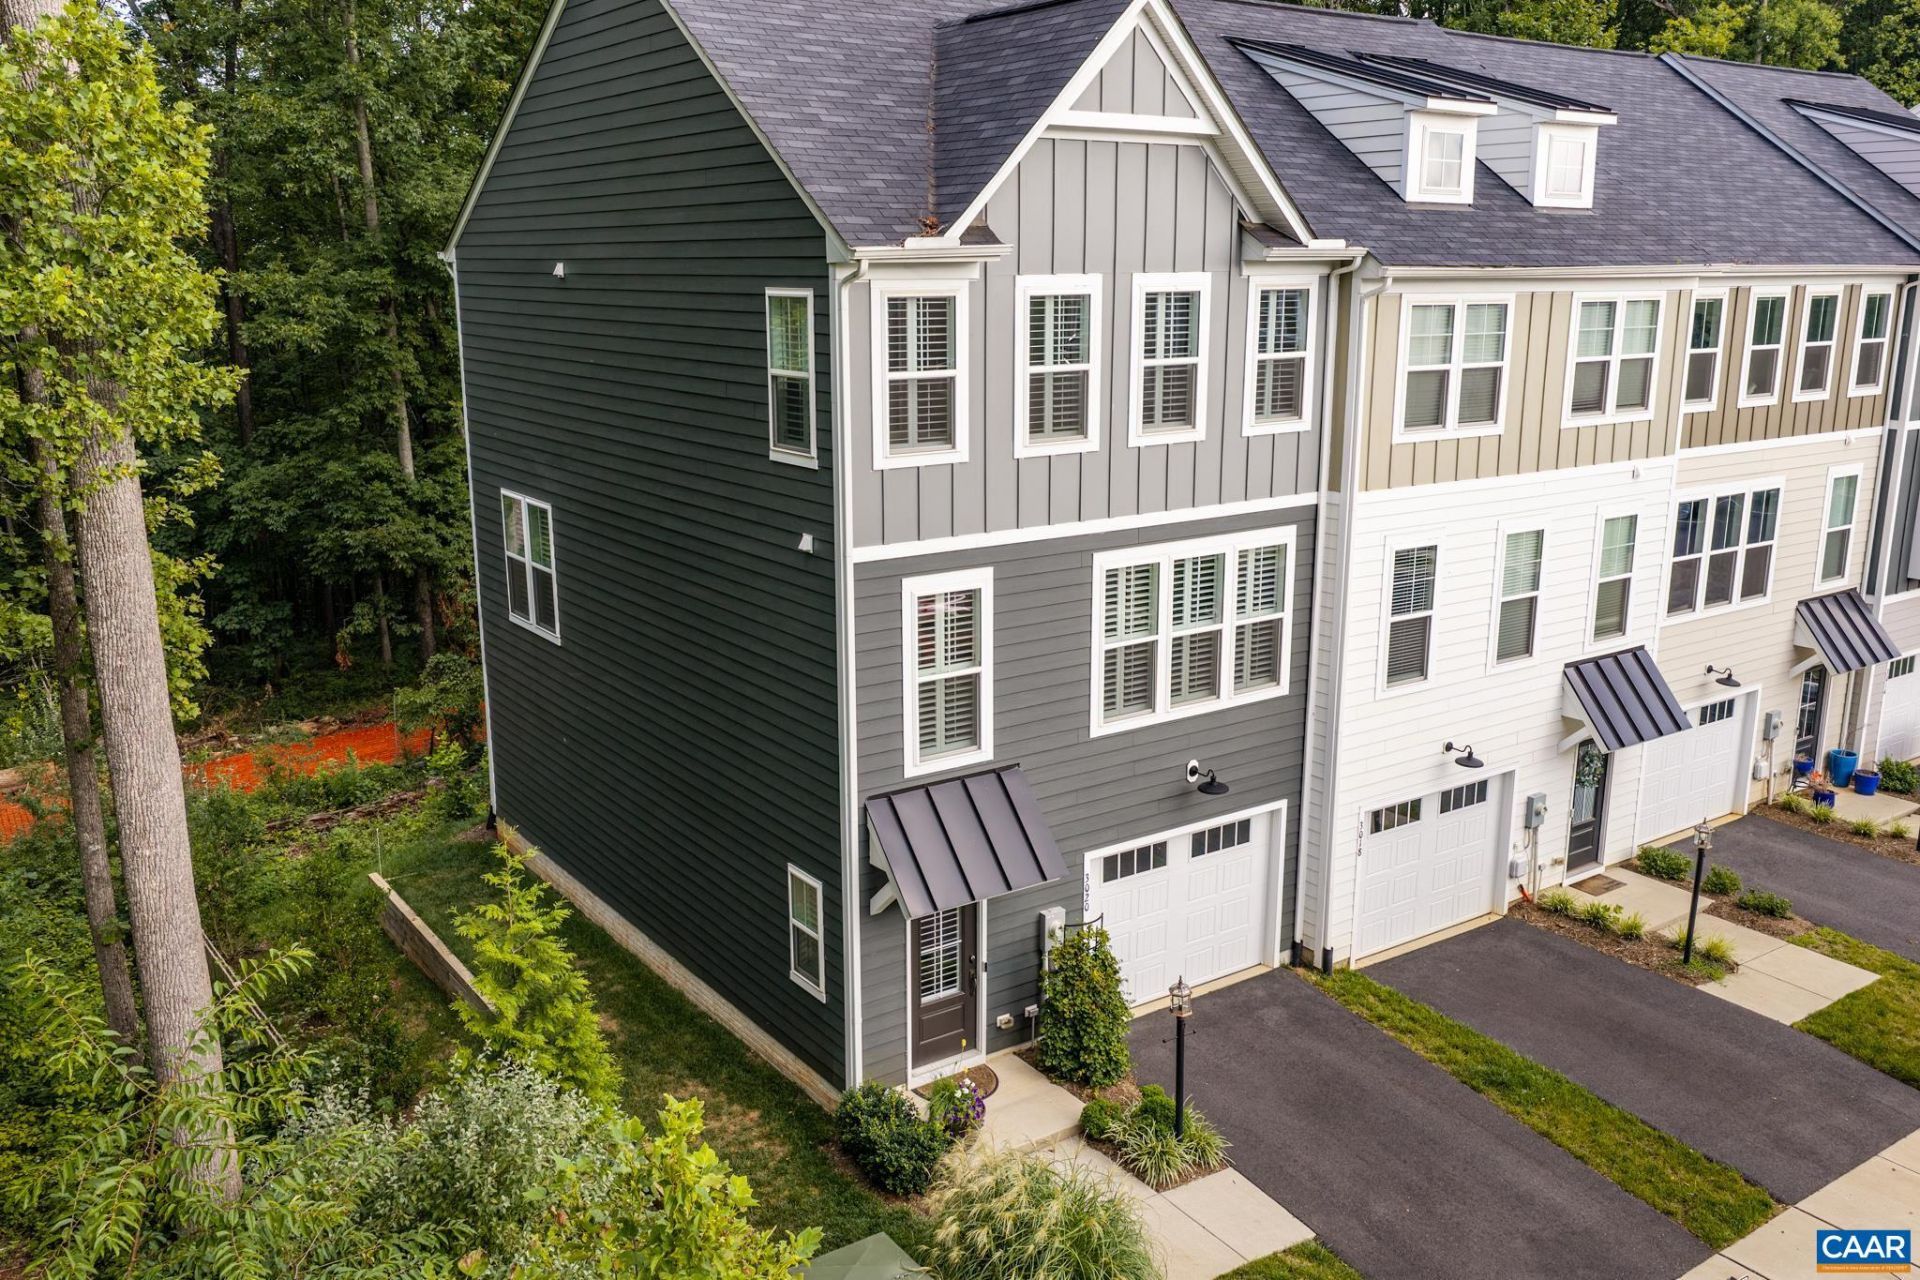
Nestled at the end of a quiet street on a corner lot, this premier end-unit townhome offers a rare blend of elevated privacy and tranquil, treehouse-like living. Backing directly to the lush canopy of the 1,190-acre Biscuit Run Park, the home serves as a serene natural retreat while remaining just minutes from Downtown Charlottesville and the University of Virginia. Built in 2022 and thoughtfully upgraded beyond standard builder finishes, this 4-bedroom, 3.5-bathroom home spans over 2200 sq/ft designed to embrace its scenic forest surroundings. Spend your mornings relaxing on the private outdoor deck and evenings atop the rooftop patio while taking in unbroken treetop views among Albemarle County's largest natural parks. Inside, the open main level features a gourmet chef's kitchen complete with quartz countertops atop a large kitchen island designed for entertaining. Premium interior enhancements include plantation shutters throughout, custom built-in closet systems, and insulated interior walls for extra sound dampening. The floor plan offers maximum flexibility, highlighted by a large primary suite with walk-in closet and dual vanities overlooking mother nature's beauty.
Property Features
Property Type: Residential -
Cooling: Heat Pump
Garage: 1 car attached
Heating: Heat Pump
Home Style: Craftsman
Lot Size: 0.05 Acres
Roof Type: Architectural
Stories: 3.0
Taxes: $4,740
Year Built: 2022
Amenities
Double Vanity
Multiple Primary Suites
Walk-In Closet(s)
Entrance Foyer
Eat-in Kitchen
Home Office
Kitchen Island
Loft
Recessed Lighting
Utility Room
Feature Descriptions
Appliances: Built-In Oven, Dishwasher, Electric Cooktop, Disposal, Microwave, Refrigerator, Dryer, Washer
Association Amenities: Playground, Trail(s)
Community Features: Sidewalks
Days on Site: 62
Exterior: HardiPlank Type, Stick Built
Flooring: Carpet, Ceramic Tile, Luxury Vinyl Plank
HOA: Yes
HOA Fee: 420/ Quarterly
Lot: Adjacent To Public Land, Cul-De-Sac, Dead End, Landscaped
Parcel#: 90F-0G-12
Parking: Attached, Garage
Parking Notes: Attached, Garage
Patio/Porch: Deck, Patio
Security: Smoke Detector(s)
Sewer: Public Sewer
Special View Info: Mountain(s), Residential, Trees/Woods
Utilities: Cable Available
View: Mountain(s), Residential, Trees/Woods
Water: Public
Window: Insulated Windows, Screens, Tilt-In Windows
Local Schools
High School: Monticello
Middle School: Walton
Elementary School: Mountain View
Listed By / Shown By
Listed By
Agency Name: FIND HOMES REALTY LLC
Agency Phone: 434-218-0221
Shown By
Agency Title: Montague Miller & Co. Realtors
Agency Phone: 800.793.5393

Estimate Your Payment
Estimated Payment
$ 1,902.82 per month $1,333.11 Principal & Interest $395.00 Property Tax $174.71 Homeowner's Insurance
3020 Anoko Ct | MLS# 681201
This home located at 3020 Anoko Ct, Charlottesville, VA 22902 is currently listed for sale with an asking price of $599,000. This property was built in 2022 and has 4 bedrooms and 3 full and 1 partial baths with 2278 sq. ft. Anoko Ct is located in the AVON PARK subdivision. Search AVON PARK real estate on www.montaguemiller.com today.