


BEDS2
BATHS2 full
SQUARE FEET917
MLS#VAOR2013450
STATUSACTIVE UNDER CONTRACT
PROPERTY TYPEResidential - Single Family
SCHOOLORANGE COUNTY PUBLIC SCHOOLS
Property Description
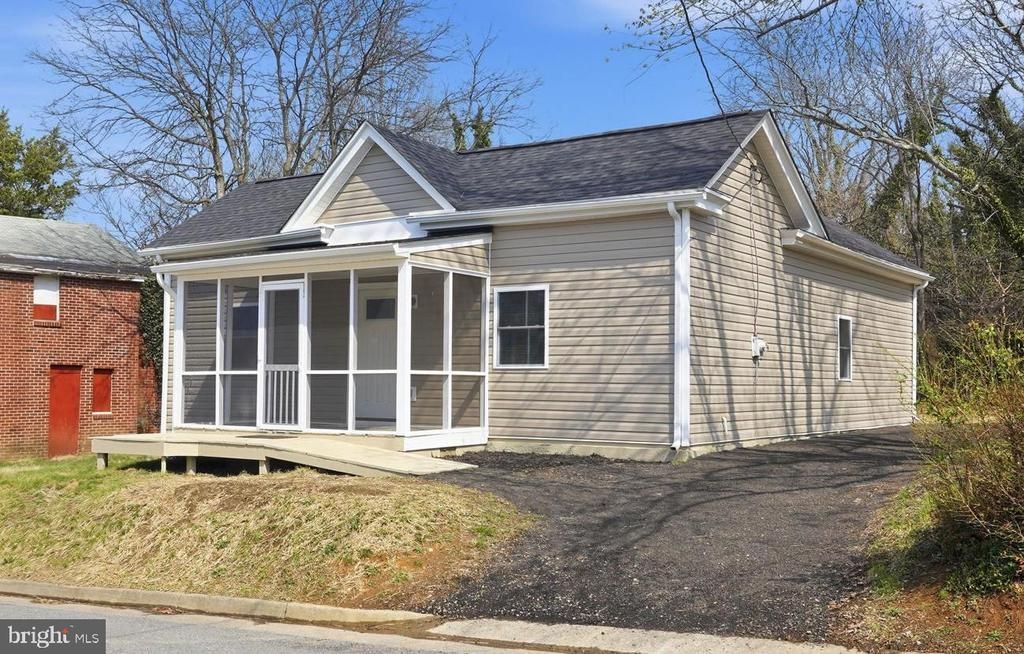
Welcome to this charming residence in the heart of Gordonville, where timeless character meets modern comfort. Thoughtfully updated throughout, this home features a **new roof, new HVAC system, and new flooring**, offering peace of mind and move-in-ready convenience. Stylish finishes and quality craftsmanship create a warm, inviting atmosphere while preserving the home's classic appeal. Ideally situated in a highly walkable location, you'll enjoy easy access to Gordonville's local wineries, boutique shops, coffee houses, and popular dining destinations. Experience the charm of small-town living while remaining close to the everyday conveniences that make life enjoyable. This is a wonderful opportunity to own a home that blends historic character with today's most desirable updates. **Price Adjustment!** Now offered at an exceptional value for today's buyer.
Property Features
Property Type: Residential - Single Family
Cooling: Central A/C
Fuel Type: Electric
Heating: Heat Pump(s)
Home Style: Ranch/Rambler
Lot Size: 0.00 Acre(S)
Stories: 1.0
Taxes: $580
Year Built: 1940
Feature Descriptions
Additional Structures: Above Grade, Below Grade
Appliances: Refrigerator, Stove, Built-In Microwave, Dishwasher
Days on Site: 139
Interior: Ceiling Fan(s), Combination Kitchen/Living, Dining Area, Floor Plan - Traditional, Kitchen - Eat-In, Kitchen - Table Space, Upgraded Countertops
Lot Dimensions: 0.00 Acre(S)
Parking Notes: 3 Total Parking Spaces
Rooms: Primary Bedroom, Bedroom 2,Kitchen, Family Room, Laundry, Primary Bathroom, Full Bath
Sewer: Public Sewer
SQFT Above Finished: 917
SQFT Total Finished: 917
Structure Type: Detached
Total Garage/Parking Spaces: 3
Water: Public
Local Schools
High School: ORANGE CO.
Elementary School: GORDON BARBOUR
School District: ORANGE COUNTY PUBLIC SCHOOLS
Listed By / Shown By
Listed By
Agency Name: Real Broker, LLC
Agency Phone: 8554500442
Shown By
Agency Title: Montague Miller & Co. Realtors
Agency Phone:

Estimate Your Payment
Estimated Payment
$ 752.66 per month $622.71 Principal & Interest $48.33 Property Tax $81.61 Homeowner's Insurance
302 Depot Street | MLS# VAOR2013450
This single family home located at 302 Depot Street, Gordonsville, VA 22942 is currently listed for sale with an asking price of $279,800. This property was built in 1940 and has 2 bedrooms and 2 full baths with 917 sq. ft. Depot Street is located within the ORANGE COUNTY PUBLIC SCHOOLS school district. Search Gordonsville real estate on www.montaguemiller.com today.