


BEDS3
BATHS3 full
SQUARE FEET1,286
MLS#VAFX2334118
STATUSACTIVE
PROPERTY TYPEResidential - Single Family
SUBDIVISIONSLEEPY HOLLOW
SCHOOLFAIRFAX COUNTY PUBLIC SCHOOLS
Property Description
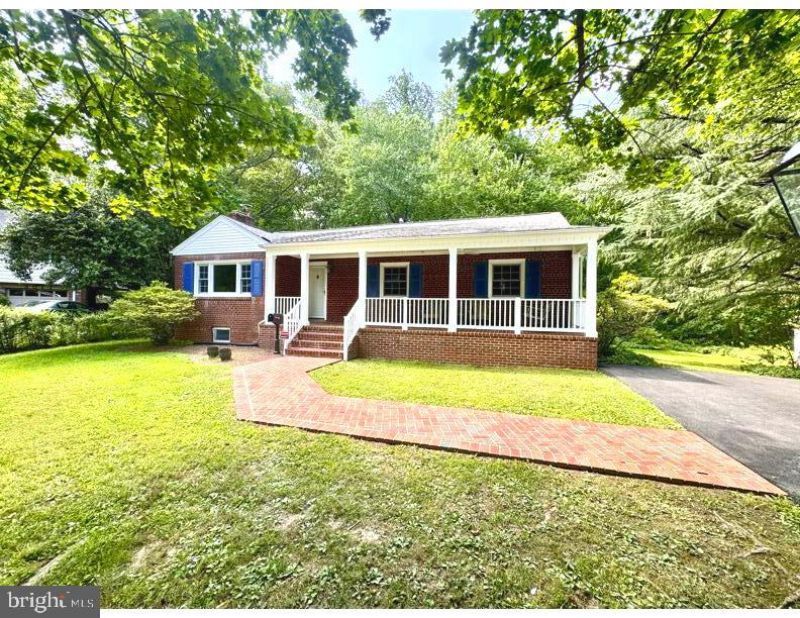
Charming ranch-style home featuring three bedrooms on the main level and a spacious, open living area with a cozy wood-burning fireplace. Hardwood flooring throughout the main level. The separate dining area opens directly to a large rear deck, creating an ideal space for entertaining or enjoying peaceful outdoor living. The generously sized primary suite includes a private ensuite bath. The finished lower level offers flexible living space with two possible additional bedrooms, or room for a home office, recreation area, and finished storage. A convenient walk-up provides easy access to the rear yard. Set on a beautiful lot backing to trees and a conservation area, this home offers exceptional privacy and tranquility. The expansive rear deck and patio provide wonderful spaces for relaxing, dining, and entertaining. The inviting front porch is the perfect spot to unwind, with plenty of room for rocking chairs and a porch swing. Ideally situated on a quiet street with a private cul-de-sac setting, yet conveniently close to Routes 50 and 29 and the City of Falls Church. A wonderful opportunity to enjoy comfortable living in a peaceful, private setting with convenient access to everything you need.
Property Features
Property Type: Residential - Single Family
Basement: Improved, Outside Entrance, Interior Access
Basement: Yes
Cooling: Central A/C
Fireplaces: 2
Fuel Type: Natural Gas
Heating: Forced Air
Home Style: Ranch/Rambler, Cape Cod
Lot Size: 0.38 Acres
Stories: 2.0
Taxes: $10,879
Year Built: 1954
Feature Descriptions
Additional Structures: Above Grade, Below Grade
Appliances: Built-In Microwave, Dishwasher, Disposal, Refrigerator, Washer, Dryer
Exterior: Extensive Hardscape
Fireplace: Wood
Interior: Attic, Built-Ins, Breakfast Area, Carpet, Ceiling Fan(s), Dining Area, Entry Level Bedroom, Floor Plan - Traditional, Formal/Separate Dining Room, Wood Floors
Lot Dimensions: 0.38 Acre(S)
Parking Notes: 4 Total Parking Spaces
Sewer: Public Sewer
Special View Info: Creek/Stream, Trees/Woods
SQFT Above Finished: 1286
SQFT Total Finished: 1286
Structure Type: Detached
Total Garage/Parking Spaces: 4
Water: Public
Local Schools
High School: JUSTICE
Middle School: GLASGOW
Elementary School: BEECH TREE
School District: FAIRFAX COUNTY PUBLIC SCHOOLS
Listed By / Shown By
Listed By
Agency Name: Compass
Agency Phone: 7032667277
Shown By
Agency Title: Montague Miller & Co. Realtors
Agency Phone:

Estimate Your Payment
Estimated Payment
$ 2,920.34 per month $1,780.43 Principal & Interest $906.58 Property Tax $233.33 Homeowner's Insurance
3019 Crane Drive | MLS# VAFX2334118
This single family home located at 3019 Crane Drive , Falls Church, VA 22042 is currently listed for sale with an asking price of $799,990. This property was built in 1954 and has 3 bedrooms and 3 full baths with 1286 sq. ft. Crane Drive is located in the SLEEPY HOLLOW subdivision within the FAIRFAX COUNTY PUBLIC SCHOOLS school district. Search SLEEPY HOLLOW real estate on www.montaguemiller.com today.