


BEDS3
BATHS3 full 1 partial
SQUARE FEET1,332
MLS#VAAR2074102
STATUSACTIVE
PROPERTY TYPEResidential - Townhouse
SUBDIVISIONMILESTONE
SCHOOLARLINGTON COUNTY PUBLIC SCHOOLS
Property Description
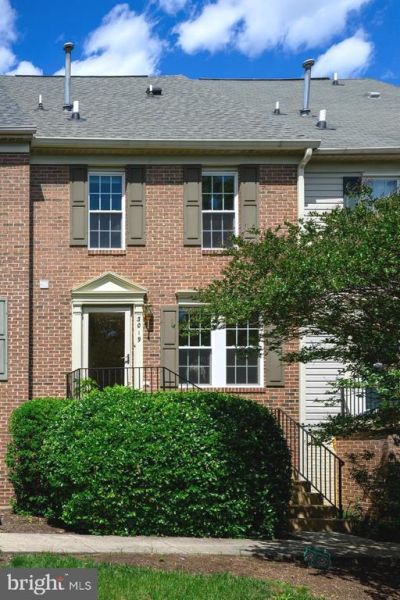
OPEN SUNDAY 5/31/26! 1-4 p.m. This meticulously maintained, sun-filled home is surrounded by trees and seems a world away from the bustle of Arlington, but the Pentagon, downtown, and the bustling Columbia Pike and Ballston corridors and Shirlington are just minutes away. Three bedrooms, three and a half baths. Pristine oak flooring throughout. Tons of light and storage, including a walk-in attic off the primary bedroom and large closets throughout. The bright and roomy eat-in kitchen has granite counters, high-end appliances, a large pantry and a walk-out balcony. Marble flooring in all of the baths. The large two-car garage is spotless, with Polyaspartic floor coating and wall-mounted steel cabinets for tools and storage. Recent upgrades include the garage door (2018), windows (2015), washer and dryer (2021), toilets (2021), dishwasher (2024), AC coils (2019), furnace (2024), roof and gutters (2021), and water heater (2024). The primary bath has been completely updated, including a new vanity and bidet toilet with heated seat. One secondary bath has a new toilet, vanity, and mirrors, the other has a new toilet. The powder room has a new bidet toilet with heated seat. The house is painted and cleaned and ready for move-in. All it needs is you. Don't miss this one. And check out the sauna.
Property Features
Property Type: Residential - Townhouse
Cooling: Central A/C
Fuel Type: Natural Gas
Garage: 2
Heating: Forced Air
Home Style: Colonial
Lot Size: 0.02 Acres
Stories: 4.0
Taxes: $6,497
Year Built: 1993
Feature Descriptions
Additional Structures: Above Grade, Below Grade
Appliances: Dishwasher, Disposal, Dryer - Front Loading, Dryer, Dryer - Electric, Icemaker, Oven/Range - Electric, Refrigerator, Stove, Washer, Washer - Front Loading, Water Heater
Exterior: Brick Front
HOA Fee: $169.00/Monthly
Interior: Upgraded Countertops, Walk-in Closet(s), Window Treatments, Wood Floors, Sauna, Kitchen - Island, Combination Kitchen/Dining, Ceiling Fan(s), Bathroom - Walk-In Shower, Bathroom - Tub Shower
Lot Dimensions: 0.02 Acre(S)
Parking Notes: 2 Total Parking Spaces
Rooms: Living Room, Kitchen, Bedroom 1,Laundry, Bathroom 2,Bathroom 3
Sewer: Public Sewer
SQFT Above Finished: 1332
SQFT Total Finished: 1332
Structure Type: Interior Row/Townhouse
Total Garage/Parking Spaces: 2
Utilities: Cable TV Available, Water Available, Sewer Available, Natural Gas Available, Electric Available
Water: Public
Room Sizes
Living Room: 14 x 12 Level - Main
Kitchen: 16 x 9 Level - Main
Bathroom 3: 12 x 10 Level - Upper 1
Bathroom 2: 11 x 11 Level - Upper 1
Bedroom 1: 13 x 13 Level - Upper 2
Local Schools
School District: ARLINGTON COUNTY PUBLIC SCHOOLS
Listed By / Shown By
Listed By
Agency Name: Long & Foster Real Estate, Inc.
Agency Phone: 7036830400
Shown By
Agency Title: Montague Miller & Co. Realtors
Agency Phone:

Estimate Your Payment
Estimated Payment
$ 2,592.96 per month $1,813.84 Principal & Interest $541.42 Property Tax $237.71 Homeowner's Insurance
3019 22nd Street S | MLS# VAAR2074102
This townhouse located at 3019 22nd Street S, Arlington, VA 22204 is currently listed for sale with an asking price of $815,000. This property was built in 1993 and has 3 bedrooms and 3 full and 1 partial baths with 1332 sq. ft. 22nd Street S is located in the MILESTONE subdivision within the ARLINGTON COUNTY PUBLIC SCHOOLS school district. Search MILESTONE real estate on www.montaguemiller.com today.