



BEDS9
BATHS11 full 5 partial
SQUARE FEET13,540
MLS#681773
STATUSActive
PROPERTY TYPEResidential - Single Family
SUBDIVISIONMASSANUTTEN
Property Description
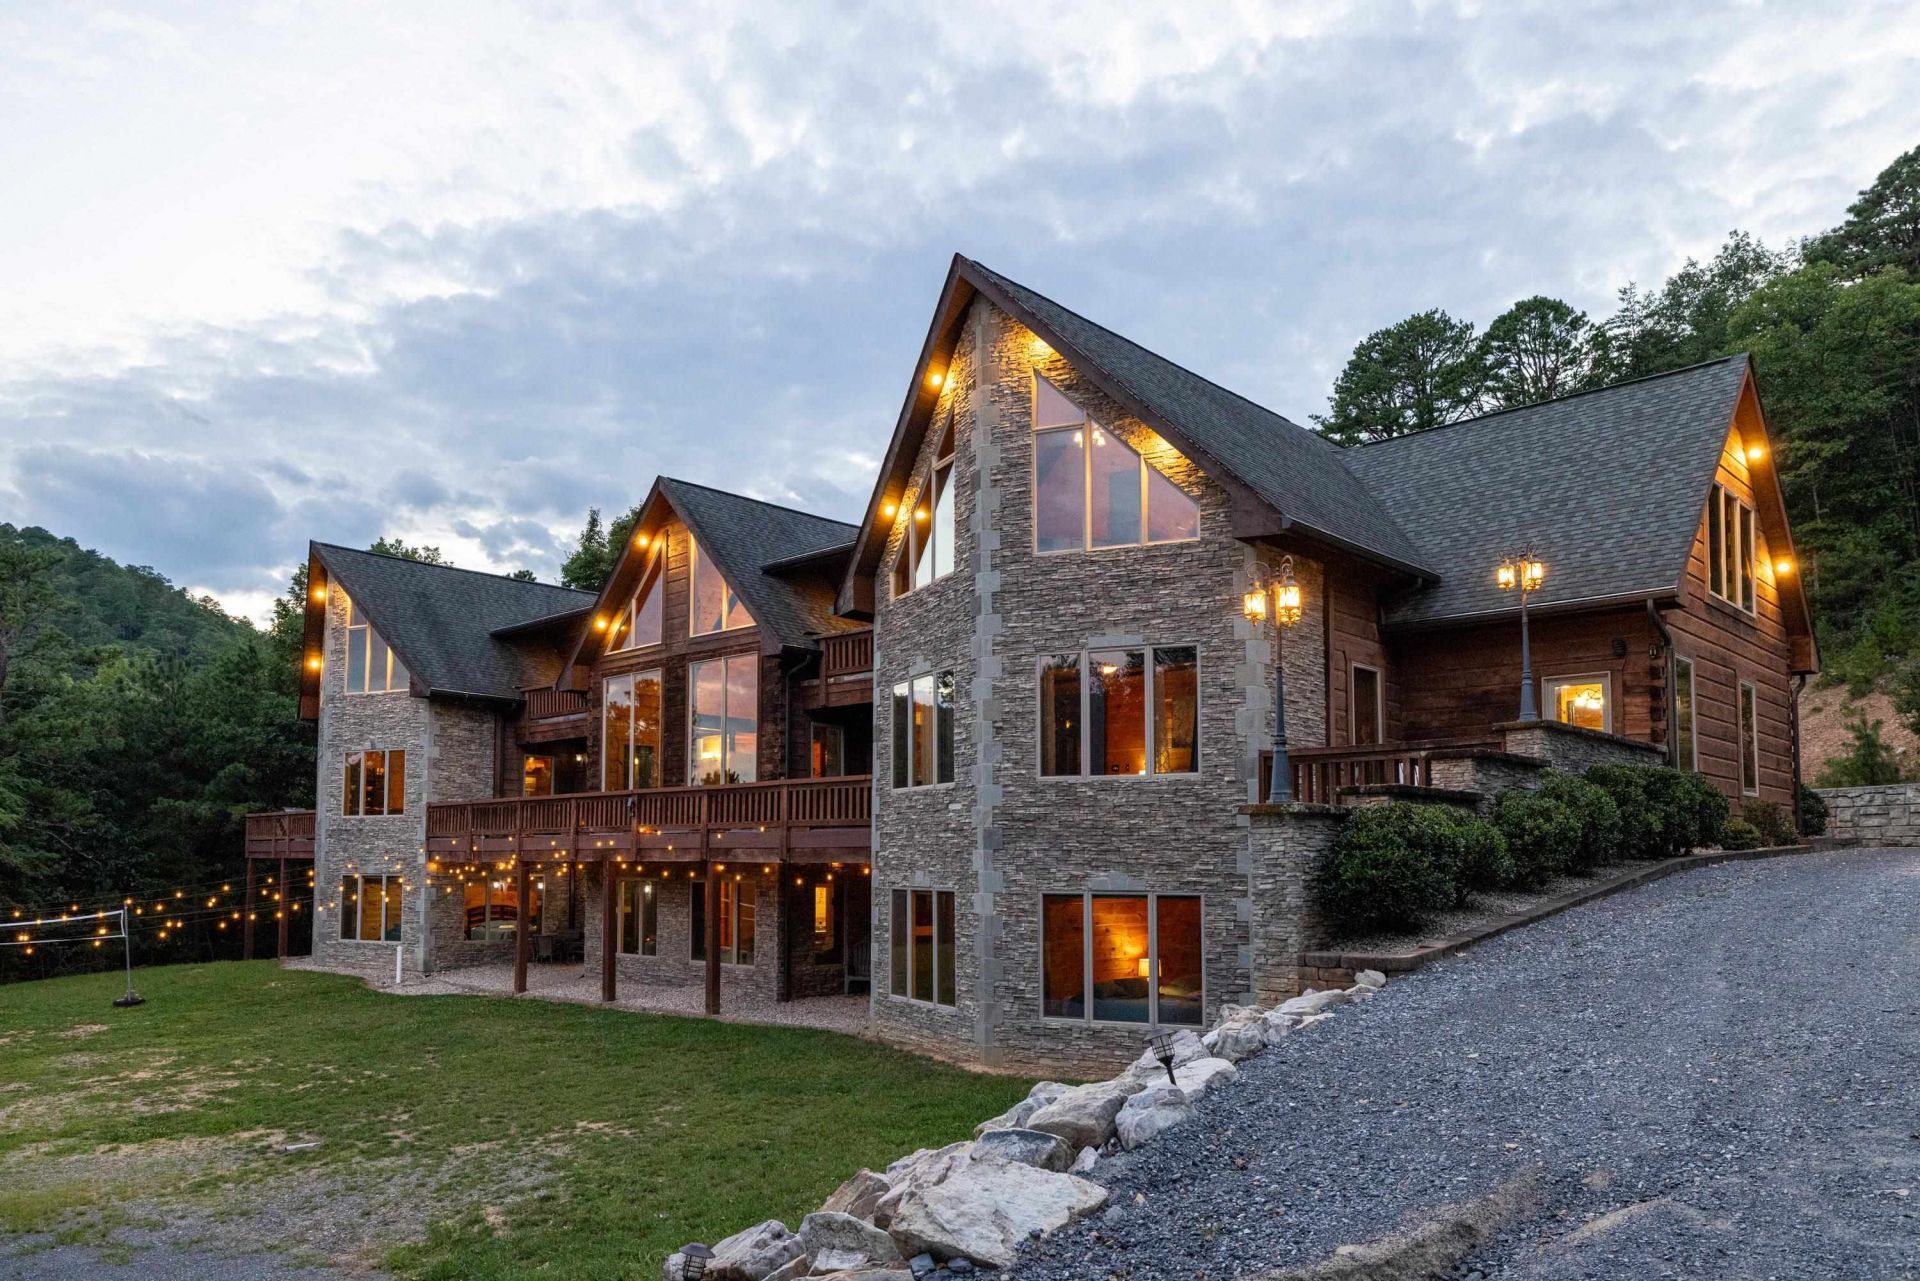
An extraordinary opportunity inside the gates of Massanutten Resort! Known as Payton's Peak, this remarkable 16,000 SF mountain estate offers a scale, setting, and versatility rarely found in the Shenandoah Valley. Situated on approximately 10 acres with sweeping 180-degree mountain and valley views, the home features 9 bedrooms, 15.5 bathrooms, expansive gathering spaces, and an exceptional layout built to accommodate large groups. Generous living and dining areas, a spacious kitchen, game and recreation spaces, multiple outdoor areas, and numerous private baths make the property ideal for family gatherings, retreats, or continued use as a luxury vacation rental. Payton's Peak has an established history as a highly rated short-term rental, offering a compelling investment opportunity in one of Virginia's premier four-season destinations, and is offered with all furnishings, bedding, and decor for a turn-key investment! Skiing, golf, the waterpark, dining, and year-round recreation are all within the resort. Whether a luxury STR, group retreat, or private mountain estate, Payton's Peak is truly one of a kind.
Property Features
Property Type: Residential - Single Family
Cooling: Central AC, Heat Pump
Fireplaces: 3
Garage: 3
Heating: Electric, Forced Air, Heat Pump, Natural Gas
Home Style: Chalet, Contemporary
Lot Size: 10.22 Acres
Roof Type: Architectural Style
Stories: 1.5
Year Built: 2008
Feature Descriptions
Basement: Yes
Exterior: Brick, Log, Stone
Fireplace Location: Basement, Bedroom, Den, Dining Room, Family Room, Great Room, Living Room, Rec Room
Flooring: Carpet, Wood
Foundation: Concrete Block
Kitchen: Cherry Cabinets, Glass Front Cabinets, Granite
Laundry: Dryer Hookup, Washer Hookup
Lot Dimensions: 10.22 Acre(s)
Sewer: Public Sewer
Special View Info: Mountain View, Wooded View, Adjoins Natl Forest
Water: Public Water
Windows: 10' Ceilings,8' Ceilings,9' Ceilings, Casement Windows, Double-hung Windows, Insulated Windows, Screens, Vaulted/Cathedral Ceiling
Local Schools
High School: East Rockingham
Middle School: Elkton
Elementary School: McGaheysville
Listed By / Shown By
Listed By
Agency Name: Real Broker LLC
Agency Phone: 855-450-0442
Shown By
Agency Title: Montague Miller & Co. Realtors
Agency Phone: 800.793.5393

Estimate Your Payment
Estimated Payment
$ 6,290.57 per month $5,561.69 Principal & Interest $0.00 Property Tax (data not provided by mls) $728.88 Homeowner's Insurance
3012 Massanutten Dr | MLS# 681773
This single family home located at 3012 Massanutten Dr, Mcgaheysville, VA 22840 is currently listed for sale with an asking price of $2,499,000. This property was built in 2008 and has 9 bedrooms and 11 full and 5 partial baths with 13540 sq. ft. Massanutten Dr is located in the MASSANUTTEN subdivision. Search MASSANUTTEN real estate on www.montaguemiller.com today.