


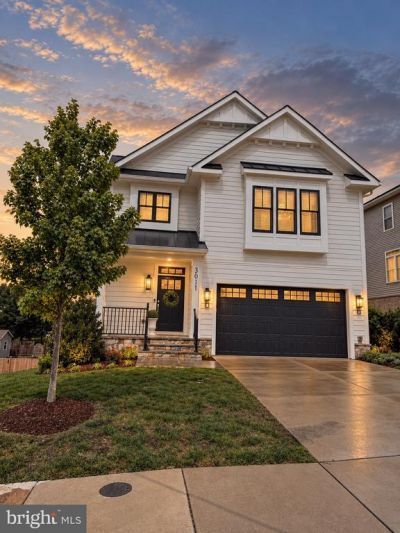

BEDS5
BATHS4 full 1 partial
SQUARE FEET4,338
MLS#VAAR2079892
STATUSACTIVE
PROPERTY TYPEResidential - Single Family
SUBDIVISIONJOHNSONS HILL
SCHOOLARLINGTON COUNTY PUBLIC SCHOOLS
Property Description
Stop scrolling. Because…you found it! This 2023 M-R Home 5 BR, 4.5 BA is a “scroll stopper”! If you know M-R, you know the Portfolio collection delivers high-end for sophisticated buyers. This one? It doubles down—& dares you to find something you’d change. (if you're truly a scroller, feel free to scroll to the important announcement at the end—-look for the ***) Upgrades? They're everywhere. Motorized window blinds. Designer lighting from Kichler, James Allen & Millennium. A chef’s kitchen anchored by a mammoth Sub-Zero fridge, 48" Wolf professional gas range w/six dual-stacked burners, infrared griddle & dual ovens, Zephyr hood, Wolf microwave and Asko dishwasher. Avalon beverage center tucked into the butler’s pantry. Cheers! Fall’s just ‘round the corner, the heated screened-in porch is ready for Sunday football. Main level mudroom & study. Upstairs: Jack & Jill bath, laundry suite & huuuuge primary BR changing room. Downstairs? A massive rec room w/9ft ceilings…game on! Walkout basement. Storage galore, plus a handsome custom wall & ceiling trim package throughout. Army Navy Country Club 3 min walk down the street, 10 min from DCA, 11 to Washington DC. Walk to coffee, Bike to bike trail. Commuter's dream. ***Oh...and here's the kicker...Elevation Homes just sold a comparable home (off-market) down the street for almost 2.1 - which makes this home an investor's dream as far as value. (Some might call it a bargain!) This home's not off market...it's here for the taking. Wait to you see it in person - someone’s going to make this scroll stopper theirs…will it be you? Open this weekend Fri, Sat and Sunday - no excuses! See you there!
Property Features
Property Type: Residential - Single Family
Basement: Yes
Basement: Poured Concrete, Side Entrance, Walkout Stairs, Windows
Cooling: Central A/C, Ceiling Fan(s)
Fireplaces: 1
Fuel Type: Natural Gas
Garage: 2
Heating: Central, Forced Air
Home Style: Contemporary, Other
Lot Size: 0.16 Acres
Stories: 3.0
Taxes: $16,846
Year Built: 2023
Feature Descriptions
Additional Structures: Above Grade, Below Grade
Appliances: Refrigerator, Six Burner Stove, Stainless Steel Appliances, Dishwasher, Disposal, Washer, Dryer - Front Loading
Days on Site: 2
Fencing: Partially
Fireplace: Gas/Propane, Mantel(s), Marble
Flooring: Hardwood, Marble
Interior: Butlers Pantry, Ceiling Fan(s), Kitchen - Island, Pantry, Recessed Lighting
Lot Dimensions: 0.16 Acre(S)
Parking Notes: 2 Total Parking Spaces
Rooms: Living Room, Bedroom 2,Bedroom 3,Bedroom 4,Bedroom 5,Kitchen, Family Room, Breakfast Room, Bedroom 1,Laundry, Office, Recreation Room, Screened Porch
Sewer: No Septic System
SQFT Above Finished: 3157
SQFT Below Finished: 1181
SQFT Total Finished: 4338
Structure Type: Detached
Total Garage/Parking Spaces: 2
Water: Public
Room Sizes
Bedroom 1: 19 x 21 Level - Upper 1
Bedroom 2: 13 x 13 Level - Upper 1
Bedroom 3: 15 x 11 Level - Upper 1
Bedroom 4: 14 x 13 Level - Upper 1
Laundry: 11 x 8 Level - Upper 1
Office: 11 x 13 Level - Main
Living Room: 13 x 12 Level - Main
Family Room: 18 x 16 Level - Main
Kitchen: 12 x 16 Level - Main
Breakfast Room: 9 x 7 Level - Main
Screened Porch: 12 x 12 Level - Main
Bedroom 5: 13 x 13 Level - Lower 1
Recreation Room: 30 x 20 Level - Lower 1
Local Schools
High School: WAKEFIELD
Middle School: GUNSTON
Elementary School: DREW
School District: ARLINGTON COUNTY PUBLIC SCHOOLS
Listed By / Shown By
Listed By
Agency Name: Real Broker, LLC
Agency Phone: 8554500442
Shown By
Agency Title: Montague Miller & Co. Realtors
Agency Phone: 800.793.5393

Estimate Your Payment
Estimated Payment
$ 6,058.20 per month $4,115.07 Principal & Interest $1,403.83 Property Tax $539.29 Homeowner's Insurance
3011 19th Street S | MLS# VAAR2079892
This single family home located at 3011 19th Street S, Arlington, VA 22204 is currently listed for sale with an asking price of $1,849,000. This property was built in 2023 and has 5 bedrooms and 4 full and 1 partial baths with 4338 sq. ft. 19th Street S is located in the JOHNSONS HILL subdivision within the ARLINGTON COUNTY PUBLIC SCHOOLS school district. Search JOHNSONS HILL real estate on www.montaguemiller.com today.