



BEDS3
BATHS2 full 1 partial
SQUARE FEET1,480
MLS#680215
STATUS
PROPERTY TYPEResidential -
SUBDIVISIONCREEKWOOD VILLAGE
Property Description
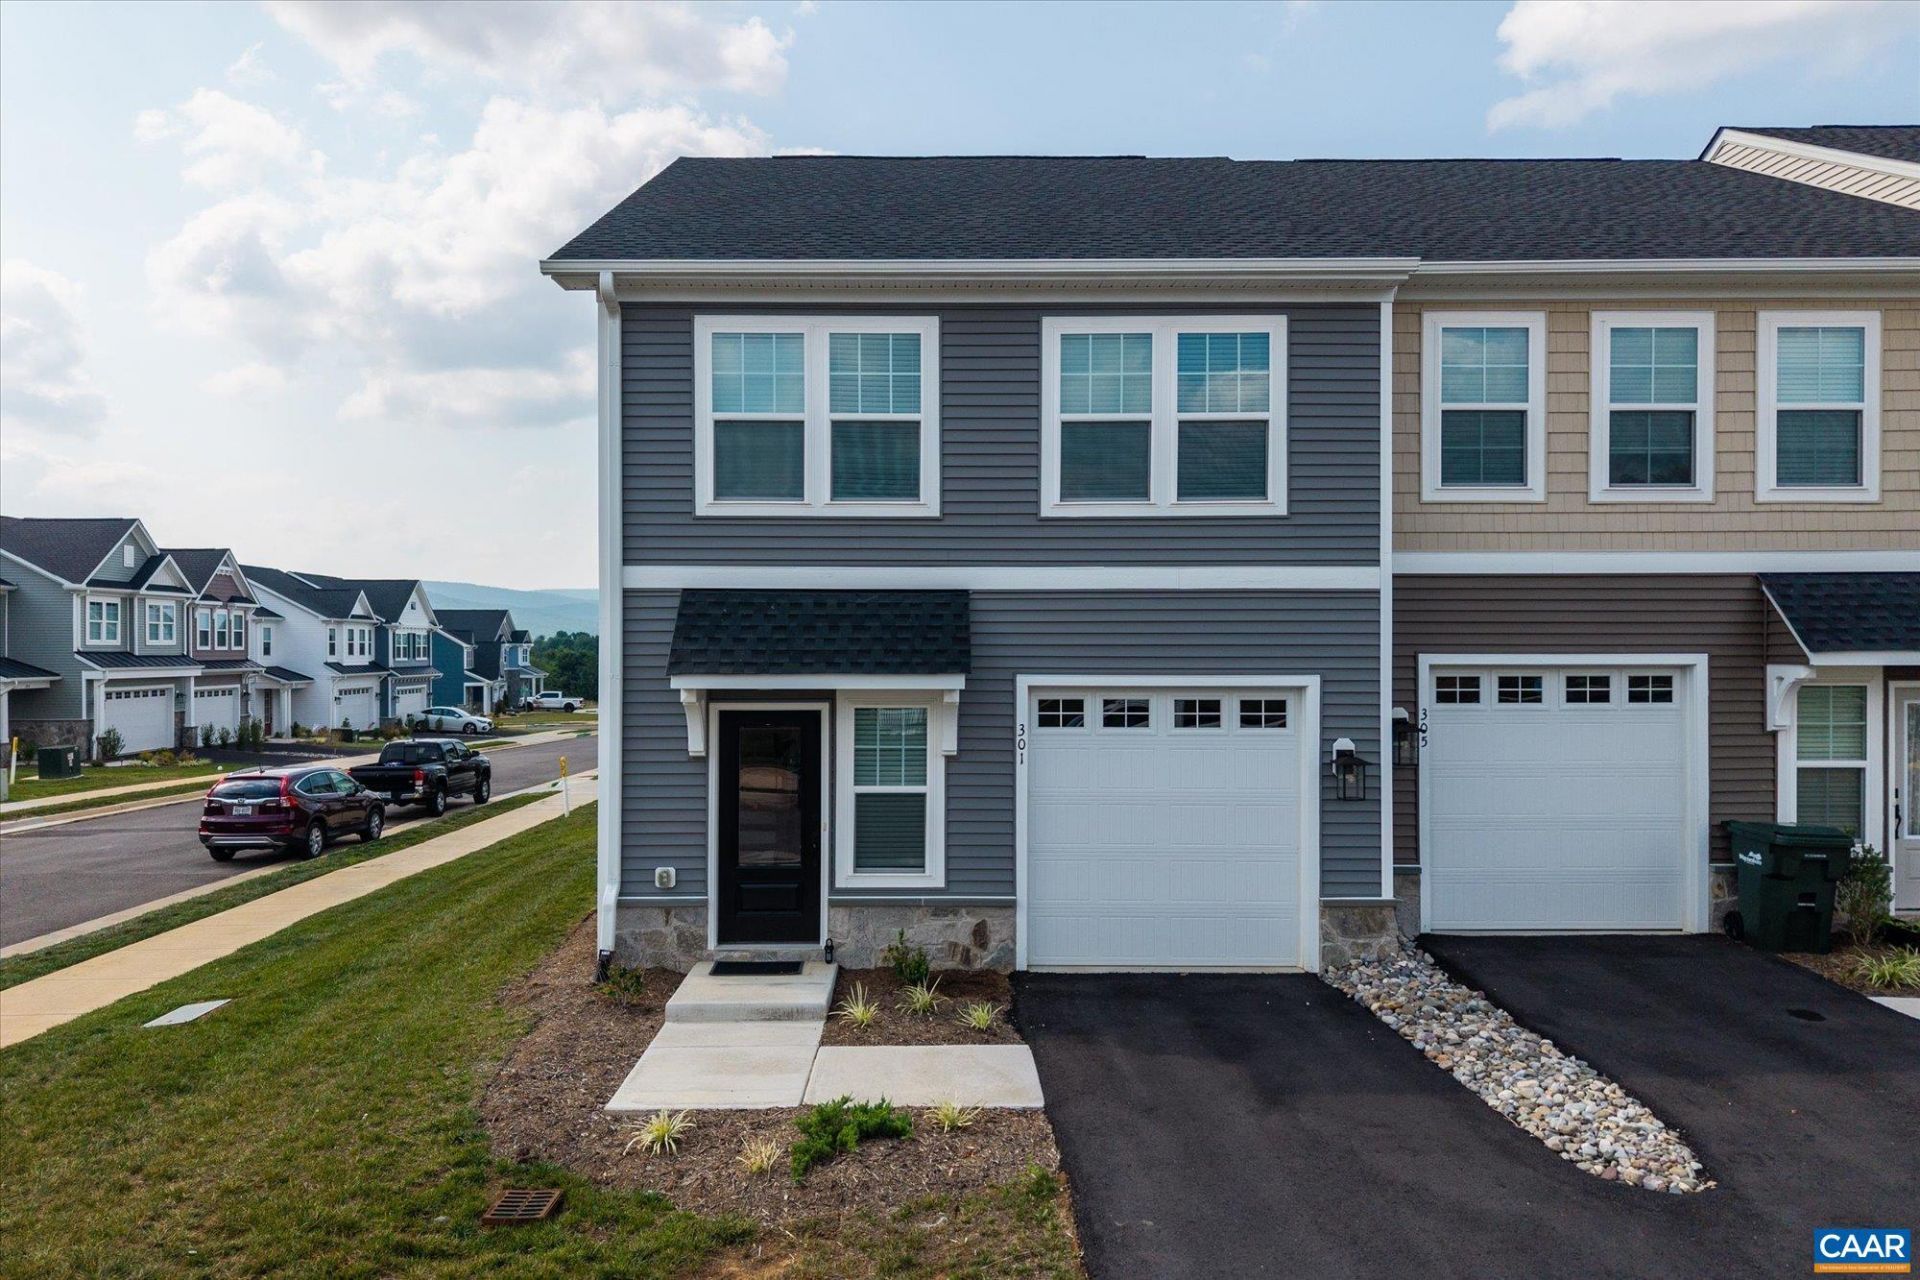
Welcome home to 301 Ridgeline Dr! This pristine, newer-construction end-unit townhouse in Waynesboro's Creekwood Village offers modern style, energy efficiency, and low-maintenance living. Spanning 1,480 square feet, the bright and open-concept floor plan features three bedrooms, 2.5 bathrooms, and beautiful nine-foot ceilings throughout the main level. The heart of the home is a gourmet kitchen complete with a center island, gas cooktop, and a seamless flow into the living and dining areas, complemented by an inviting entryway foyer and a convenient powder room.Upstairs, the private second-floor retreat includes a large primary suite with an oversized walk-in closet and an ensuite bathroom, alongside two versatile guest bedrooms and a dedicated laundry room. Built to modern green standards, the home features low-E windows, natural gas heating, and a green-certified HERS energy rating to ensure low utility bills. Complete with a one-car attached garage. This turn-key property is conveniently located near I-64, shopping, dining, and Waynesboro City Public Schools.
Property Features
Property Type: Residential -
Cooling: Central Air, Heat Pump
Garage: 1 car attached
Heating: Central
Lot Size: 0.05 Acres
Stories: 2.0
Taxes: $2,758
Year Built: 2024
Amenities
Breakfast Bar
Entrance Foyer
Feature Descriptions
Appliances: Convection Oven, Dishwasher, Gas Range, Refrigerator
Association Amenities: None
Days on Site: 77
Exterior: Stick Built
HOA: Yes
HOA Fee: 240/ Quarterly
Parcel#: 41-11--39
Parking: Attached, Garage
Parking Notes: Attached, Garage
Sewer: Community/Coop Sewer, Shared Septic
Utilities: Cable Available, Fiber Optic Available, High Speed Internet Available, Satellite Internet Available
Water: Community/Coop
Local Schools
High School: Waynesboro
Middle School: Kate Collins
Elementary School: Westwood Hills
Listed By / Shown By
Listed By
Agency Name: FRANK HARDY SOTHEBY'S INTERNATIONAL REALTY
Agency Phone: 434-296-0134
Shown By
Agency Title: Montague Miller & Co. Realtors
Agency Phone: 800.793.5393

Estimate Your Payment
Estimated Payment
$ 982.49 per month $665.44 Principal & Interest $229.83 Property Tax $87.21 Homeowner's Insurance
301 Ridgeline Dr | MLS# 680215
This home located at 301 Ridgeline Dr, Waynesboro, VA 22980 is currently listed for sale with an asking price of $299,000. This property was built in 2024 and has 3 bedrooms and 2 full and 1 partial baths with 1480 sq. ft. Ridgeline Dr is located in the CREEKWOOD VILLAGE subdivision. Search CREEKWOOD VILLAGE real estate on www.montaguemiller.com today.