



BEDS4
BATHS2 full 1 partial
SQUARE FEET2,142
MLS#VALA2010964
STATUSACTIVE
PROPERTY TYPEResidential - Single Family
SUBDIVISIONSHENANDOAH CROSSING COUNTRY CLUB
SCHOOLLOUISA COUNTY PUBLIC SCHOOLS
Property Description
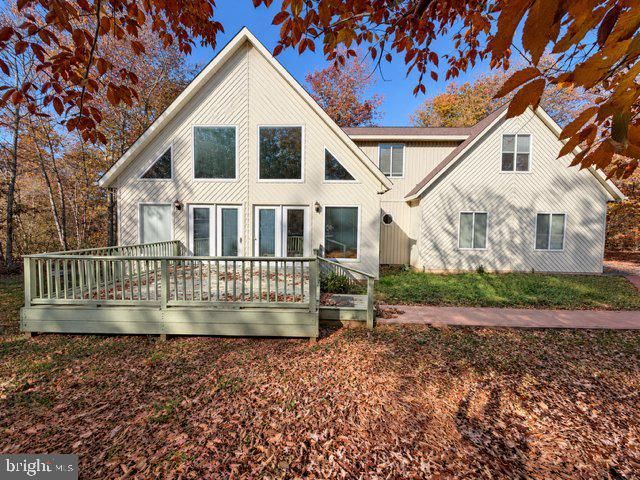
Welcome to Shenandoah Crossing, the gated community where you can start the day on the walking trails, spend the afternoon by the pool, and head to the restaurant for dinner. With a large lake, horses, multiple pools, and recreation areas, there’s plenty to do close to home. Set on an approximately half-acre corner lot with a wooded backdrop, this chalet-style home was made for gathering. The open-concept great room features soaring vaulted oak ceilings, hardwood floors, and a stone fireplace. Gather around the fire on cool evenings or take dinner out to the deck when the weather’s warm. All stainless-steel kitchen appliances convey, as do the washer and dryer. The main level offers two bedrooms, including a primary suite with a private bath featuring a jetted tub and separate shower, plus a guest powder room and main level laundry. A side-entry two-car garage adds everyday convenience. Upstairs, an open loft overlooks the two-story great room and offers space for a family room, play area, or movie nights. An additional bedroom and full bath are also upstairs, along with an oversized bonus room with space for a home office, hobbies, or overnight guests. Just outside Gordonsville and within easy reach of Charlottesville, this home brings resort living to your everyday routine. Some listing photos have been virtually staged to help you envision how the spaces could look furnished.
Property Features
Property Type: Residential - Single Family
Cooling: Central A/C, Heat Pump(s), Zoned
Fireplaces: 1
Fuel Type: Electric
Garage: 2
Heating: Heat Pump(s)
Home Style: A-Frame
Lot Size: 0.52 Acres
Stories: 2.0
Taxes: $2,934
Year Built: 2004
Feature Descriptions
Additional Structures: Above Grade, Below Grade
Community Amenities: Club House, Common Grounds, Dining Rooms, Gated Community, Gift Shop, Horse Trails, Lake, Picnic Area, Pool - Outdoor
Days on Site: 1
Exterior: Vinyl Siding
Fireplace: Gas/Propane, Stone
Flooring: Carpet, Hardwood, Tile/Brick
HOA Fee: $1895.00/Semi-Annually
Interior: Bathroom - Jetted Tub, Bathroom - Stall Shower, Bathroom - Tub Shower, Ceiling Fan(s), Combination Kitchen/Living, Dining Area, Kitchen - Galley, Walk-in Closet(s), Window Treatments, Wood Floors, Carpet, Family Room Off Kitchen, Floor Plan - Open
Lot: Corner, Cul-de-sac, Front Yard, Landscaping, Partly Wooded, SideYard(s)
Lot Dimensions: 0.52 Acre(S)
Parking Notes: 2 Total Parking Spaces
Pet Restrictions: No Pet Restrictions
Sewer: Public Sewer
SQFT Above Finished: 2142
SQFT Total Finished: 2142
Structure Type: Detached
Total Garage/Parking Spaces: 2
Utilities: Cable TV Available, Electric Available, Phone, Natural Gas Available, Phone Available, Propane
Water: Community
Wooded: Yes
Local Schools
School District: LOUISA COUNTY PUBLIC SCHOOLS
Listed By / Shown By
Listed By
Agency Name: United Real Estate Premier
Agency Phone: 5403741111
Shown By
Agency Title: Montague Miller & Co. Realtors
Agency Phone: 800.793.5393

Estimate Your Payment
Estimated Payment
$ 1,250.13 per month $889.11 Principal & Interest $244.50 Property Tax $116.52 Homeowner's Insurance
301 Pinehurst Drive | MLS# VALA2010964
This single family home located at 301 Pinehurst Drive , Gordonsville, VA 22942 is currently listed for sale with an asking price of $399,500. This property was built in 2004 and has 4 bedrooms and 2 full and 1 partial baths with 2142 sq. ft. Pinehurst Drive is located in the SHENANDOAH CROSSING COUNTRY CLUB subdivision within the LOUISA COUNTY PUBLIC SCHOOLS school district. Search SHENANDOAH CROSSING COUNTRY CLUB real estate on www.montaguemiller.com today.